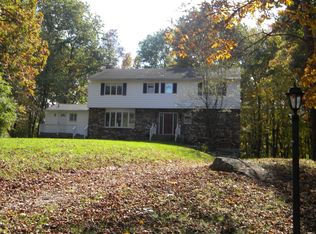
This Brewster Beauty is sure to steal your heart! Nestled down a peaceful cul-de-sac, 21 Sager Lane quietly sits awaiting your company. Surrounded by 1.5 gentle acres, embrace more than 2100 square feet of refined living space. Step inside and you’re immediately drawn to a breathtaking stone fireplace, ready to warm you with wood burning flames. It greets you with a quiet kind of grandeur and anchors the expansive living and dining area where everything seems to come together. Soaring ceilings and oversized windows above and below flood the space with natural light, creating a feeling that’s both open and incredibly inviting. From here, the home unfolds with ease. The kitchen offers stainless steel appliances and granite countertops that wrap along the walls, flowing naturally into a spacious family room and an additional dining area. With the same impressive ceiling height and large windows, this side of the home feels bright, comfortable, and connected to the outdoors. A staircase leads to a fantastic bonus room above the garage, perfect for a fourth bedroom, home office, guest space, or playroom. You’ll also find a laundry area, pantry, ample storage, and a two car garage tucked conveniently nearby. On the opposite side, the primary suite offers its own full bath and a quiet place to unwind, complemented by two more generously sized bedrooms and another full bathroom. A partial basement provides even more storage. Outside is where this property truly shines. The land is level, usable, and beautifully private. Whether you envision gardens, gatherings, or simply a peaceful place to relax and recharge, the setting invites you to slow down and enjoy it all. Set in Brewster, you’ll appreciate the easy access to major highways like Interstate 84 and Interstate 684, as well as convenient train service for commuting. Great dining, everyday essentials, and everything you need are all close by, while still feeling a world away. A true escape from the everyday, this is the kind of place that feels special the moment you arrive, and even better once you call it yours.
Sold for $600,000
Zillow last checked:
Listing updated:
Bought with:
Allyson Winick, 10401398883
Ridge & Valley RE Corp
Source: OneKey® MLS as distributed by MLS GRID,MLS#: 984101
Price history
| Date | Event | Price |
|---|---|---|
| 6/22/2026 | Sold | $600,000+0.2%$277/sqft |
Source:  OneKey® MLS as distributed by MLS GRID #984101 Report a problem OneKey® MLS as distributed by MLS GRID #984101 Report a problem | ||
| 5/8/2026 | Pending sale | $599,000$277/sqft |
Source: OneKey® MLS as distributed by MLS GRID #984101 Report a problem | ||
| 4/15/2026 | Listed for sale | $599,000+160.4%$277/sqft |
Source: OneKey® MLS as distributed by MLS GRID #984101 Report a problem | ||
| 8/16/1995 | Sold | $230,000$106/sqft |
Source: Public Record Report a problem | ||
Get a cash offer in 3 minutes
Find out how much your home could sell for in as little as 3 minutes with a no-obligation cash offer.
Estimated market value
$605,900
