Skip main navigation
For sale
  • $599,000

    21 Saginaw Road, Patterson, NY 12563

    3beds
    1,960sqft
    Loading
    Single Family Residence, Residential
    Built in 1975
    0.41 Acres Lot
    $-- Zestimate®
    $306/sqft
    $-- HOA

    What's special

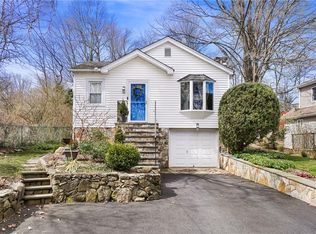
    Welcome to this expanded Ranch, perfectly situated on a scenic 0.41-acre lot. From the moment you step inside, the extensive and thoughtful upgrades throughout the 1,960-square-foot layout are immediately apparent, showcased by custom trim work, striking crown moldings, and handcrafted ceiling details, all adding a touch of grandeur to the home. At the heart of the home is a bright, open-concept living area that flows effortlessly into a beautifully upgraded kitchen, featuring an elegant tray ceiling. Complete with a large center island, premium granite countertops, and recessed lighting, it is perfectly designed for casual dining and seamless entertaining. This space extends even further through the kitchen and dining area, which will offer direct access to a brand-new, to-be-built deck. Comfort meets luxury in the living room, which is anchored by a cozy pellet stove, enhanced by a coffered ceiling, and features French doors leading to the deck. On the opposite side of this space lies the potential for a beautiful sitting room. The primary bedroom with an en suite bath features a double vanity. The two remaining bedrooms share a Jack and Jill bath. This home effortlessly extends its living space outdoors onto a deck that overlooks your future above-ground pool site, plus a level side yard perfect for entertaining. Optional access to scenic Putnam Lake beach and boating.
    39 days
    |
    809
    |
    66
    |

    Zillow last checked:

    Listing updated:

    Listed by:

    Keller Williams Realty Partner 914-234-4444,

    Mark Boyland 914-234-4444

    Source: OneKey® MLS as distributed by MLS GRID,MLS#: 1004981MLS Logo

      Facts & features

      Interior

      Bedrooms & bathrooms
      • Bedrooms: 3
      • Bathrooms: 4
      • Full bathrooms: 3
      • 1/2 bathrooms: 1
      Heating
      • Forced Air, Oil
      Cooling
      • Central Air
      Appliances
      • Included: Dishwasher, Electric Water Heater, Gas Range, Microwave, Range, Refrigerator, Washer, Geothermal Water Heater, Water Softener Owned
      • Laundry: Washer/Dryer Hookup, In Basement
      Features
      • First Floor Bedroom, First Floor Full Bath, Ceiling Fan(s), Crown Molding, Double Vanity, Eat-in Kitchen, Granite Counters, High Ceilings, Kitchen Island, Open Floorplan, Open Kitchen, Primary Bathroom, Recessed Lighting, Storage, Tray Ceiling(s)
      • Basement: Unfinished
      • Attic: Full,Unfinished
      • Number of fireplaces: 1
      • Fireplace features: Living Room, Pellet Stove
      Interior area
      • Total structure area: 1,960
      • Total interior livable area: 1,960 sqft

      Property

      Parking
      • Total spaces: 3
      • Parking features: Attached
      • Garage spaces: 2
      Lot
      • Size: 0.41 Acres
      Details
      • Parcel number: 37240002504700010620000000
      • Special conditions: None

      Construction

      Type & style
      • Home type: SingleFamily
      • Architectural style: Ranch
      • Property subtype: Single Family Residence, Residential
      Materials
      • Cedar, Vinyl Siding
      Condition
      • Year built: 1975

      Utilities & green energy

      • Sewer: Septic Tank
      • Water: Well
      • Utilities for property: Electricity Connected, Propane, Trash Collection Public

      Community & HOA

      HOA
      • Has HOA: No
      Location
      • Region: Patterson

      Financial & listing details

      • Price per square foot: $306/sqft
      • Tax assessed value: $509,800
      • Annual tax amount: $12,350
      • Date on market: 7/8/2026
      • Cumulative days on market: 27 days
      • Listing agreement: Exclusive Right To Sell
      • Inclusions: Ceiling Fan, Chandelier(s), Curtains/Drapes, Garage Remote, Light Fixtures, Pellet Stove, Second Refrigerator, Shades/Blinds, Shed, Wall to Wall Carpet
      • Exclusions: Dehumidifier, Flat Screen TV Bracket, Freezer
      • Electric utility on property: Yes

        Estimated market value

        Not available

        Estimated sales range

        Not available

        Not available

        Price history

        DateEventPrice
        7/8/2026Listed for sale$599,000+166.2%$306/sqft
        Source: OneKey® MLS as distributed by MLS GRID #1004981 Report a problem
        1/26/2016Sold$225,000-10%$115/sqft
        Source: OneKey® MLS as distributed by MLS GRID #H4530315 Report a problem
        9/30/2015Price change$250,000-5.7%$128/sqft
        Source: Houlihan Lawrence #4530315 Report a problem
        8/13/2015Price change$265,000-5%$135/sqft
        Source: Houlihan Lawrence #4530315 Report a problem
        5/6/2015Price change$279,000-6.7%$142/sqft
        Source: Scout Realty Ltd. #4426418 Report a problem
        1/7/2015Price change$299,000-5.1%$153/sqft
        Source: Scout Realty #4426418 Report a problem
        9/5/2014Price change$315,000-4.3%$161/sqft
        Source: Scout Realty #4426418 Report a problem
        7/22/2014Listed for sale$329,000$168/sqft
        Source: Scout Realty #4426418 Report a problem

        Public tax history

        YearProperty taxesTax assessment
        2025-- $509,800 +6%
        2024-- $480,900 +6%
        2023-- $453,700 +15%
        2022-- $394,500 +8%
        2021-- $365,300 +3%
        2020-- $354,700 +2%
        2019-- $347,700 +2.5%
        2018-- $339,200 +2.8%
        2017$7,761 $330,000 +20.4%
        2016-- $274,200
        2015-- $274,200
        2014-- $274,200 -4%
        2013-- $285,600 -1%
        2012-- $288,500 -1%
        2011-- $291,400 -3%
        2010-- $300,400 -12%
        2009-- $341,300 -9.4%
        2008-- $376,800 -1.9%
        2007-- $384,000 +2.9%
        2006-- $373,000 +12.5%
        2005-- $331,700 +6.1%
        2004-- $312,752 +20%
        2003-- $260,669 +8.2%
        2002-- $241,003 +13.4%
        2001-- $212,600 +30.8%
        2000-- $162,500
        Find assessor info on the county website

        Monthly payment

        Estimated monthly payment$1,822
        All calculations are estimates and provided by Zillow, Inc. for informational purposes only. Actual amounts may vary.
        HOA fees may include property taxes on listings classified as Co-Ops. Contact the listing agent and/or owner for fee details.
        Mortgage interest rates are dependent on a number of factors, including credit score, down payment, and repayment length. Interest rate data provided by Zillow Group Marketplace, Inc. as of 1/1/1970 from various mortgage lenders with which we have lead or other similar arrangements; the Estimated Payment is an average of those rates.
        See how much you could borrow to make a competitive offer.

        Climate risks

        Neighborhood: 12563

        Getting around

        4 / 100
        Car-Dependent
        4 / 100
        Somewhat Bikeable

        Nearby schools

        GreatSchools rating
        Schools provided by the listing agent
        • Elementary: John F. Kennedy
        • Middle: Henry H Wells Middle School
        • High: Brewster High School

        Source: OneKey® MLS as distributed by MLS GRID. This data may not be complete. We recommend contacting the local school district to confirm school assignments for this home.

        A local agent can set up tours, give advice and negotiate with sellers.

        Browse local experts

        Similar homes