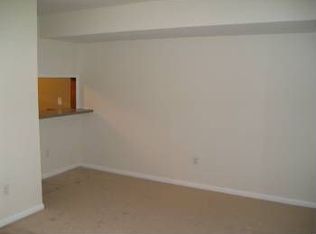
Welcome to this well-maintained 3-bedroom, 1.5-bath townhome situated near the end of a cul-de-sac in the desirable Four Seasons community. The main level features a tiled entry foyer, spacious living room with luxury vinyl plank flooring, and an updated galley-style kitchen complete with white shaker-style cabinetry, updated countertops, tile backsplash, tile flooring, and included appliances consisting of an electric range, built-in microwave, dishwasher, and refrigerator. A custom pass-through accented by wood detailing and built-in storage creates an open connection to the rear family room, providing flexible space for everyday living, dining, or entertaining. An updated powder room and convenient main-level laundry area complete the first floor. Upstairs, you’ll find updated carpeting throughout, a generously sized primary bedroom with direct access to the full hall bath, and two additional bedrooms. Outside, enjoy the fenced rear yard featuring a stone patio, exterior storage room, and mature trees along the rear property line, creating a private setting for outdoor enjoyment. Recent updates include a roof (November 2018), HVAC system (May 2018), and water heater (2017). Residents of the Four Season community also enjoy access to a community swimming pool included through the HOA. Conveniently located near shopping, restaurants, parks, and major commuting routes.
Sold for $276,000
Zillow last checked:
Listing updated:
Bought with:
Julie Allport, RS318797
BHHS Fox & Roach-Greenville
Source: Bright MLS,MLS#: DENC2106834
Price history
| Date | Event | Price |
|---|---|---|
| 8/10/2026 | Sold | $276,000+0.4%$212/sqft |
Source:  Bright MLS #DENC2106834 Report a problem Bright MLS #DENC2106834 Report a problem | ||
| 7/13/2026 | Pending sale | $275,000$212/sqft |
Source: Bright MLS #DENC2106834 Report a problem | ||
| 7/11/2026 | Listed for sale | $275,000+8.7%$212/sqft |
Source: Bright MLS #DENC2106834 Report a problem | ||
| 12/18/2024 | Sold | $253,000$195/sqft |
Source: Bright MLS #DENC2072150 Report a problem | ||
| 12/1/2024 | Contingent | $253,000$195/sqft |
Source: Bright MLS #DENC2072150 Report a problem | ||
| 11/23/2024 | Listed for sale | $253,000+316.7%$195/sqft |
Source: Bright MLS #DENC2072150 Report a problem | ||
| 5/31/2013 | Sold | $60,714-13.1%$47/sqft |
Source: Public Record Report a problem | ||
| 11/13/2012 | Listing removed | $69,900$54/sqft |
Source: RE/MAX OF WILMINGTON #6096115 Report a problem | ||
| 8/15/2012 | Price change | $69,900-12.5%$54/sqft |
Source: RE/MAX OF WILMINGTON #6096115 Report a problem | ||
| 5/4/2012 | Listed for sale | $79,900+6.5%$61/sqft |
Source: Re/Max of Wilmington #6048707 Report a problem | ||
| 7/14/2004 | Sold | $75,000$58/sqft |
Source: Public Record Report a problem | ||

Get a cash offer in 3 minutes
Find out how much your home could sell for in as little as 3 minutes with a no-obligation cash offer.
Estimated market value
$221,300
