Skip main navigation
Off market
  • $245,400

    21 Saint Andrews Close #21, Torrington, CT 06790

    2beds
    1,300sqft
    Condominium, Townhouse
    Built in 1986
    -- sqft lot
    $245,400 Zestimate®
    $189/sqft
    $2,190 Estimated rent

    Home value

    $245,400

    $223,000 - $267,000

    $2,190/mo

    Zestimate® history
    Loading
    Loading...

    Owner options

    List your home for rent

    $2,190/mo

    Rent Zestimate®

    Find your next renter with Zillow Rental Manager. Plus, with online applications, you can quickly screen prospective tenants – for free.

    Learn more

    $2,190/mo

    Rent Zestimate®

    Refinance and save

    $1,641/mo

    Est. payment

    Refinancing to a lower rate could help reduce your monthly payments and save thousands over the life of the loan.

    See today's rates

    $1,641/mo

    Est. payment

    Explore your selling options

    Work with a Zillow partner agent

    Leverage their expertise and Zillow's premium Showcase listings to get your home seen by more buyers.

    Get started

    List with your own agent

    Get your home in front of millions of buyers by listing it on Zillow.

    Learn how to do it

    Sell it yourself

    Take full control of how buyers see your home on Zillow by listing For Sale by Owner (FSBO).

    List your home

    What's special

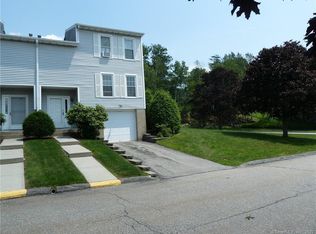
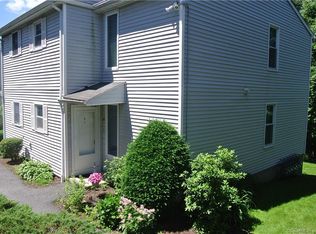
    Price Reduced! Meticulously cared for 1,300 sq ft 2 Bedroom, 2.5 Bathroom Condo w/ 1 -car garage at The Fairways (FHA approved). Nice, safe, quiet community near golf course. Bright, open floor plan with nice views. Many updates throughout. Spacious rooms with lots of closets / storage. Large laundry/storage room with utility sink. All appliances included ( brand new gas stove). Features: Newer Harvey premium windows, Energy efficient and economical Natural Gas heating, Like new pre-finished real hardwood floors 1st floor, Newer Carpeting 2nd floor, Spacious rooms with lots of closets / storage, Upgraded premium garage door and opener by Overhead Door, Newer efficient natural gas Water Heater, Brand new gas stove, Extra storage space in garage. Unit Updates: Entire unit re-painted, new carpeting, Popcorn ceilings removed and repainted, Lighting fixtures updated throughout the unit, New window blinds, Energy sealing throughout: All outlets, switches, ceiling fixtures, doors and windows. New thermostats, New electrical switches, outlets and plates.

    This property is off market, which means it's not currently listed for sale or rent on Zillow. This may be different from what's available on other websites or public sources.

    Zillow last checked:

    Listing updated:

    Listed by:

    Derek Greene 860-560-1006,

    Derek Greene 860-560-1006

    Bought with:

    Sharon Chase, RES.0797949

    The Washington Agency

    Co-Buyer Agent: Joanne Donne

    The Washington Agency

    Source: Smart MLS,MLS#: G10157213MLS Logo

    Facts & features

    Interior

    Bedrooms & bathrooms
    • Bedrooms: 2
    • Bathrooms: 3
    • Full bathrooms: 2
    • 1/2 bathrooms: 1
    Primary bedroom
    • Features: Bedroom Suite, Ceiling Fan(s), Full Bath, Wall/Wall Carpet
    • Level: Upper
    • Area: 238 Square Feet
    • Dimensions: 14 x 17
    Bedroom
    • Features: Ceiling Fan(s), Wall/Wall Carpet
    • Level: Upper
    • Area: 168 Square Feet
    • Dimensions: 12 x 14
    Bathroom
    • Features: Half Bath, Tile Floor
    • Level: Main
    Bathroom
    • Features: Full Bath, Tile Floor
    • Level: Upper
    Bathroom
    • Features: Full Bath, Stall Shower, Tile Floor
    • Level: Upper
    Dining room
    • Features: Combination Liv/Din Rm, Formal, Hardwood Floor, Sliders
    • Level: Main
    • Area: 140 Square Feet
    • Dimensions: 10 x 14
    Kitchen
    • Features: Double-Sink, Ceiling Fan(s), Eating Space, L-Shaped, Pantry, Tile Floor
    • Level: Main
    • Area: 110 Square Feet
    • Dimensions: 10 x 11
    Living room
    • Features: Combination Liv/Din Rm, Formal, Hardwood Floor
    • Level: Main
    • Area: 182 Square Feet
    • Dimensions: 13 x 14
    Other
    • Features: Vinyl Floor
    • Level: Lower
    • Area: 187 Square Feet
    • Dimensions: 11 x 17
    Heating
    • Natural Gas
    Cooling
    • Ceiling Fan(s)
    Appliances
    • Included: Dishwasher, Dryer, Gas Range, Oven/Range, Refrigerator, Range Hood, Washer, Gas Water Heater
    • Laundry: In Basement
    Features
    • Open Floorplan, Wired for Data
    • Doors: Storm Door(s)
    • Windows: Thermopane Windows
    • Basement: Concrete,Full,Garage Access,Storage Space
    • Attic: Crawl Space
    • Has fireplace: No
    Interior area
    • Total structure area: 1,300
    • Total interior livable area: 1,300 sqft

    Property

    Parking
    • Total spaces: 2
    • Parking features: Attached, Garage Door Opener, Asphalt
    • Attached garage spaces: 1
    • Has uncovered spaces: Yes
    Features
    • Stories: 3
    • Patio & porch: Patio, Porch
    • Exterior features: Rain Gutters, Lighting, Sidewalk
    Details
    • Parcel number: 891250

    Construction

    Type & style
    • Home type: Condo
    • Architectural style: Townhouse
    • Property subtype: Condominium, Townhouse
    Materials
    • Vinyl Siding
    Condition
    • Year built: 1986
    Details
    • Builder model: Pinehurst

    Utilities & green energy

    • Sewer: Public Sewer
    • Water: Public
    Green energy
    • Energy efficient items: Doors, Windows, Ridge Vents

    Community & neighborhood

    Community
    • Community features: Golf, Shopping/Mall
    Location
    • Region: Torrington

    HOA & financial

    HOA
    • Has HOA: Yes
    • HOA fee: $240 monthly
    • Amenities included: Putting Green, None, Management
    • Services included: Maintenance Grounds, Road Maintenance, Snow Removal, Trash

    Other

    Other facts
    • Listing terms: FHA

    Price history

    DateEventPrice
    10/26/2016Sold$118,000-13.9%$91/sqft
    Source: Smart MLS #G10157213 Report a problem
    8/31/2010Sold$137,000$105/sqft
    Source: Smart MLS #L133005 Report a problem

    Public tax history

    Tax history is unavailable.

    Neighborhood: Torringford

    Nearby schools

    GreatSchools rating
    Schools provided by the listing agent
    • Elementary: PBOE
    • High: PBOE

    Source: Smart MLS. This data may not be complete. We recommend contacting the local school district to confirm school assignments for this home.

    Get pre-qualified for a loan
    At Zillow Home Loans, we can pre-qualify you in as little as 5 minutes with no impact to your credit score.

    An equal housing lender. NMLS #10287.

    Sell for more on Zillow
    Get a Zillow Showcase℠ listing at no additional cost and you could sell for .
    $245,400
    2% more
    +$4,908
    With Zillow Showcase(estimated)
    $250,308