Skip main navigation
For sale
  • C$830,000

    21 Saint Eugene St, Brampton, ON L6Y 0N5

    4beds
    3baths
    Townhouse
    Built in ----
    2,186 Square Feet Lot
    $-- Zestimate®
    C$--/sqft
    C$-- HOA

    What's special

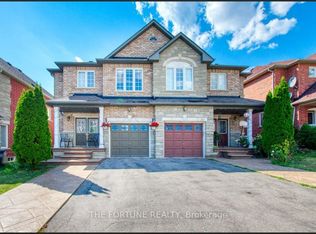
    End Unit! Immaculate freehold townhome that feels like a semi-detached, located on a quiet, family-friendly street in the highly desirable Bram West community. Pride of ownership is evident throughout. This beautifully maintained home features a thoughtfully designed layout filled with abundant natural light and hardwood flooring on the main level. The upgraded kitchen offers ample storage and a bright breakfast area, perfect for everyday living. The upper level boasts 3 spacious bedrooms plus a versatile den, including a massive primary retreat with a walk-in closet and a luxurious 5-piece ensuite. Two additional generously sized bedrooms provide flexibility for growing families or work-from-home needs. Enjoy the convenience of an attached garage and driveway parking for two vehicles. Ideally situated close to parks, top-rated schools, shopping, transit, and major commuter routes. A true move-in ready home offering comfort, convenience, and exceptional value in one of Brampton's most sought-after neighbourhoods.
    71 days
    |
    10
    |
    0
    |

    Zillow last checked:

    Listing updated:

    Listed by:

    RE/MAX OPTIMUM REALTY

    Source: TRREB,MLS®#: W13091328MLS LogoOriginating MLS®#: Toronto Regional Real Estate Board

      Facts & features

      Interior

      Bedrooms & bathrooms
      • Bedrooms: 4
      • Bathrooms: 3
      Primary bedroom
      • Level: Second
      • Dimensions: 3.65 x 5.18
      Bedroom 2
      • Level: Second
      • Dimensions: 3.04 x 3.47
      Bedroom 3
      • Level: Second
      • Dimensions: 3.84 x 2.77
      Breakfast
      • Level: Main
      • Dimensions: 2.28 x 3.35
      Den
      • Level: Second
      • Dimensions: 1.5 x 2.13
      Family room
      • Level: Main
      • Dimensions: 3.04 x 4.57
      Great room
      • Level: Main
      • Dimensions: 3.04 x 3.65
      Kitchen
      • Level: Main
      • Dimensions: 2.43 x 3.81
      Heating
      • Forced Air, Gas
      Cooling
      • Central Air
      Features
      • Other
      • Basement: Unfinished
      • Has fireplace: No
      Interior area
      • Living area range: 1500-2000 null
      Video & virtual tour

      Property

      Parking
      • Total spaces: 2
      • Parking features: Available
      • Has garage: Yes
      Features
      • Stories: 2
      • Pool features: None
      Lot
      • Size: 2,186 Square Feet
      • Features: Hospital, Library, Park, Public Transit, School, School Bus Route
      Details
      • Parcel number: 140860874

      Construction

      Type & style
      • Home type: Townhouse
      • Property subtype: Townhouse
      Materials
      • Brick
      • Foundation: Concrete
      • Roof: Shingle

      Utilities & green energy

      • Sewer: Sewer

      Community & HOA

      Location
      • Region: Brampton

      Financial & listing details

      • Annual tax amount: C$5,871
      • Date on market: 5/6/2026
      RE/MAX OPTIMUM REALTY

      RE/MAX OPTIMUM REALTY

      By pressing Contact Agent, you agree that the real estate professional identified above may call/text you about your search, which may involve use of automated means and pre-recorded/artificial voices. You don't need to consent as a condition of buying any property, goods, or services. Message/data rates may apply. You also agree to our Terms of Use. Zillow does not endorse any real estate professionals. We may share information about your recent and future site activity with your agent to help them understand what you're looking for in a home.

        Price history

        Price history is unavailable.

        Public tax history

        Tax history is unavailable.

        Climate risks

        Neighborhood: Bram West

        Getting around

        55 / 100
        Somewhat Walkable
        61 / 100
        Bikeable

        Nearby schools

        GreatSchools rating

        No schools nearby

        We couldn't find any schools near this home.

        Similar homes