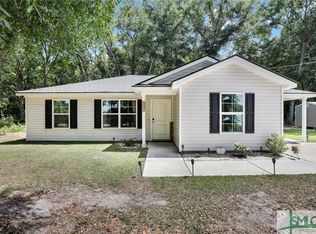
Caitlin plan with 4 bedrooms in Paxton Hill! Situated between Hinesville & Jesup- close to local area school! Ranch-style home with a central living space upon entry with an open concept. The family room opens up to the eat-in kitchen with granite counters. Enjoy your backyard from the patio just off the family room! 3 bedrooms & a hall bath can all be accessed from the family room. The master suite is split from the rest of the bedrooms & lies off the kitchen area, featuring a vaulted ceiling, walk-in closet & private bath. The private bath includes a soaking tub & separate shower as well as a dual vanity. Estimated completion for this listing is December 2023.
Sold for $259,700
$259,700
21 St. Johns Court NE, Ludowici, GA 31316
4beds
1,568sqft
Single Family Residence
Built in 2023
0.41 Acres Lot
$275,600 Zestimate®
$166/sqft
$1,961 Estimated rent
Home value
$275,600
$262,000 - $289,000
$1,961/mo
Zestimate® history
Owner options
List your home for rent
$1,961/mo
Rent Zestimate®
Find your next renter with Zillow Rental Manager. Plus, with online applications, you can quickly screen prospective tenants – for free.
$1,961/mo
Rent Zestimate®
Refinance and save
$1,666/mo
Est. payment
Refinancing to a lower rate could help reduce your monthly payments and save thousands over the life of the loan.
$1,666/mo
Est. payment
Explore your selling options
Work with a Zillow partner agent
Leverage their expertise and Zillow's premium Showcase listings to get your home seen by more buyers.
Get startedList with your own agent
Get your home in front of millions of buyers by listing it on Zillow.
Learn how to do itSell it yourself
Take full control of how buyers see your home on Zillow by listing For Sale by Owner (FSBO).
List your homeWhat's special
Zillow last checked:
Listing updated:
Listed by:
Susan H. Ayers 678-344-1600,
Clickit Realty
Bought with:
Lisa A. Harris, 234398
Scott Realty Professionals
Source: Hive MLS,MLS#: SA299675
Facts & features
Interior
Bedrooms & bathrooms
- Bedrooms: 4
- Bathrooms: 2
- Full bathrooms: 2
Primary bedroom
- Features: Walk-In Closet(s)
- Level: Main
- Dimensions: 0 x 0
Bedroom 2
- Level: Main
- Dimensions: 0 x 0
Bedroom 3
- Level: Main
- Dimensions: 0 x 0
Bedroom 4
- Level: Main
- Dimensions: 0 x 0
Family room
- Level: Main
- Dimensions: 0 x 0
Kitchen
- Level: Main
- Dimensions: 0 x 0
Heating
- Electric, Forced Air, Heat Pump
Cooling
- Central Air, Electric
Appliances
- Included: Some Electric Appliances, Dishwasher, Electric Water Heater, Disposal, Microwave, Oven, Range, Refrigerator
- Laundry: Laundry Room
Features
- Double Vanity, Garden Tub/Roman Tub, High Ceilings, Kitchen Island, Primary Suite, Pantry, Pull Down Attic Stairs, Split Bedrooms, Separate Shower, Vaulted Ceiling(s)
- Windows: Double Pane Windows
- Attic: Pull Down Stairs
Interior area
- Total interior livable area: 1,568 sqft
Property
Parking
- Total spaces: 2
- Parking features: Attached, Garage Door Opener
- Garage spaces: 2
Features
- Patio & porch: Patio
Lot
- Size: 0.41 Acres
- Features: Level, Sprinkler System
Details
- Parcel number: 058 018
- Special conditions: Standard
Construction
Type & style
- Home type: SingleFamily
- Architectural style: Ranch
- Property subtype: Single Family Residence
Materials
- Vinyl Siding
- Foundation: Slab
- Roof: Composition,Ridge Vents
Condition
- Under Construction
- New construction: Yes
- Year built: 2023
Details
- Builder model: Caitlin 4
- Builder name: Dryden Enterprises
Utilities & green energy
- Sewer: Public Sewer
- Water: Public
- Utilities for property: Underground Utilities
Green energy
- Energy efficient items: Windows
Community & HOA
Community
- Subdivision: Paxton Hill
HOA
- Has HOA: Yes
- HOA fee: $25 monthly
Location
- Region: Ludowici
Financial & listing details
- Price per square foot: $166/sqft
- Date on market: 9/10/2025
- Cumulative days on market: 277 days
- Listing terms: Cash,Conventional,VA Loan
- Ownership type: Builder
- Road surface type: Paved
Price history
| Date | Event | Price |
|---|---|---|
| 5/3/2024 | Sold | $259,700$166/sqft |
Source:  Hive MLS #SA299675 Report a problem Hive MLS #SA299675 Report a problem | ||
| 3/13/2024 | Pending sale | $259,700$166/sqft |
Source:  Hive MLS #299675 Report a problem Hive MLS #299675 Report a problem | ||
| 11/15/2023 | Listed for sale | $259,700$166/sqft |
Source: Hive MLS #299675 Report a problem | ||
Public tax history
Tax history is unavailable.
Neighborhood: 31316
Nearby homes
- $12,1002 bd2 ba728 sqft74 SW Peach St, Ludowici, GA 31316Off Market
- $13,150-- bd-- ba720 sqft123 NE Glover Ln, Allenhurst, GA 31316Off Market
- $133,9003 bd1 ba1.1k sqft170 SW Peach St, Ludowici, GA 31316Off Market
- $230,0003 bd2 ba1.2k sqft122 Oak Ridge Cemetery Rd SW, Ludowici, GA 31316Sold
- $54,0004 bd1 ba1.3k sqftSW Peach St, --, GA 31316Off Market
- $84,6003 bd1 ba960 sqft60 Extension Main St, Ludowici, GA 31316Off Market
- $4,7032 bd2 ba840 sqft60 N Main St, Ludowici, GA 31316Off Market
- $142,2004 bd2 ba1.9k sqft190 SW Walker St, Ludowici, GA 31316Off Market
Nearby schools
GreatSchools rating
- 6/10Smiley Elementary SchoolGrades: 2-3Distance: 0.8 mi
- 5/10Long County Middle SchoolGrades: 6-8Distance: 2.1 mi
- 6/10Long County High SchoolGrades: 9-12Distance: 0.3 mi


Get pre-qualified for a loan
At Zillow Home Loans, we can pre-qualify you in as little as 5 minutes with no impact to your credit score.An equal housing lender. NMLS #10287.
Sell for more on Zillow
Get a Zillow Showcase℠ listing at no additional cost and you could sell for .
$275,600
2% more
+$5,512
With Zillow Showcase(estimated)
$281,112
- Georgia
- Long County
- Ludowici
- 31316
- 21 St. Johns Court NE
Nearby cities
Nearby zip codes
Other Ludowici Topics
