Skip main navigation
Off market
  • $1,339,400

    21 Samantha Ln, Staten Island, NY 10309

    5beds
    5,960sqft
    MultiFamily
    Built in 2004
    -- sqft lot
    $1,339,400 Zestimate®
    $225/sqft
    $2,030 Estimated rent

    Home value

    $1,339,400

    $1.26M - $1.43M

    $2,030/mo

    Zestimate® history
    Loading
    Loading...

    Owner options

    List your home for rent

    $2,030/mo

    Rent Zestimate®

    Find your next renter with Zillow Rental Manager. Plus, with online applications, you can quickly screen prospective tenants – for free.

    Learn more

    $2,030/mo

    Rent Zestimate®

    Refinance and save

    $8,227/mo

    Est. payment

    Refinancing to a lower rate could help reduce your monthly payments and save thousands over the life of the loan.

    See today's rates

    $8,227/mo

    Est. payment

    Explore your selling options

    Work with a Zillow partner agent

    Leverage their expertise and Zillow's premium Showcase listings to get your home seen by more buyers.

    Get started

    List with your own agent

    Get your home in front of millions of buyers by listing it on Zillow.

    Learn how to do it

    Sell it yourself

    Take full control of how buyers see your home on Zillow by listing For Sale by Owner (FSBO).

    List your home

    What's special

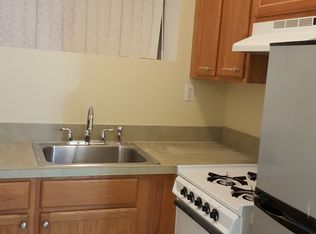
    Location and Beauty! Move right into this Completely Remodeled & Absolutely Stunning 4 Bedroom, 3 Bathroom, 2-Family Side Hall Colonial. It has Everything a Buyer could want in a New Home. Located on a Private Family Friendly Block, this Gem sits on an Oversized 40x149 Lot and features over 3,000 SqFt of Remodeled Living Space. 1st Floor: The Open Grand Entry Foyer leads to a Formal Dining Room with Brand New Barnyard Doors separating the Formal Living Room. The Living Room opens to the Kitchen and Family Room with Sliders to the Tremendous (40x60) Backyard. Off the kitchen is a ½ Bathroom, Laundry Room, and Stairs to the Basement. The Kitchen has Brand New Stainless Steel Appliances, Granite Counter Tops and a Center Island with Wine Fridge. Custom Moldings on Walls, Ceiling and around Windows. Custom Window Treatments and many other finishing touches can be found throughout. Hardwood Floors are also throughout entire house. 2nd Floor: The Extra-Wide Staircase wraps around the Grand Entrance and Chandelier to the 2nd Floor and features 4 Bedrooms and 2 Bathrooms. Each Bedroom is Oversized and tastefully designed. The Master Bedroom Suite has a Full Bathroom, Walk-in Closet, and extra Closet. The additional 3 Bedrooms share a full Bathroom. The 4th Bedroom is currently set up as a loft overlooking the entrance. Basement: The Finished Basement gives access to the 1-car garage, and also houses the 1-Bedroom Rental Apartment. The Apartment can easily be made into a 2-bedroom if so desired. Backyard: Tremendous (40x60) Backyard Complete w/ Pavers, Brand New Gazebo & New Trex-Deck. The Large Above-Ground Pool (New Liner installed 2 years ago) is surrounded by a Trex-Deck and White PVC Fencing, giving it the feel of an in-ground pool. Utilities & Features: 2-zone Baseboard Heat; 2-zone Central AC (2 Brand New AC Units) This is Beautiful and Meticulously Maintained Home. Just unpack your bags, the work here is already done.

    This property is off market, which means it's not currently listed for sale or rent on Zillow. This may be different from what's available on other websites or public sources.

    Facts & features

    Interior

    Bedrooms & bathrooms
    • Bedrooms: 5
    • Bathrooms: 3
    • Full bathrooms: 2
    • 1/2 bathrooms: 1
    Heating
    • Gas
    Cooling
    • Central
    Appliances
    • Included: Refrigerator
    Interior area
    • Total interior livable area: 5,960 sqft

    Property

    Parking
    • Total spaces: 1
    Lot
    • Size: 5,959 Square Feet
    Details
    • Parcel number: 061660144
    • Zoning: R3-X

    Construction

    Type & style
    • Home type: MultiFamily
    Condition
    • Year built: 2004

    Utilities & green energy

    • Electric: 220
    • Sewer: City

    Community & HOA

    Location
    • Region: Staten Island

    Financial & listing details

    • Price per square foot: $225/sqft
    • Tax assessed value: $1,111,000
    • Annual tax amount: $11,731

    Price history

    DateEventPrice
    12/2/2020Listing removed$950,000$159/sqft
    Source: REMAX Elite Report a problem
    8/17/2020Listed for sale$950,000+12.4%$159/sqft
    Source: RE/MAX Elite #1139654 Report a problem
    7/7/2017Sold$845,000-0.6%$142/sqft
    Source: SIBOR #1109782 Report a problem
    4/21/2017Listed for sale$849,900+19.3%$143/sqft
    Source: Volpe Realty #1109782 Report a problem
    12/28/2005Sold$712,673$120/sqft
    Source: Public Record Report a problem

    Public tax history

    YearProperty taxesTax assessment
    2025$11,731 +3.5%$66,660 +12.1%
    2024$11,332 $59,460 -9.5%
    2023-- $65,700 +13.6%
    2022-- $57,840 +14.1%
    2021-- $50,700 -5.4%
    2020$10,302 +3.5%$53,580 +0.6%
    2019$9,952 $53,280 +13.3%
    2018-- $47,016 +3.2%
    2017$9,290 +12.1%$45,572 +6%
    2016$8,285 $42,993 +6%
    2015$8,285 +23.7%$40,560 +3.5%
    2014$6,698 $39,180 -0.8%
    2013-- $39,480 -1.6%
    2012-- $40,140 +1.1%
    2011-- $39,720 +2.2%
    2010-- $38,880 -0.8%
    2009-- $39,180 -1.7%
    2008-- $39,840 +3.9%
    2007-- $38,357 +9.4%
    2006-- $35,054 +635.2%
    2005-- $4,768
    Find assessor info on the county website

    Neighborhood: Rossville

    Nearby schools

    GreatSchools rating
    Get a cash offer in 3 minutes
    Find out how much your home could sell for in as little as 3 minutes with a no-obligation cash offer.
    Estimated market value
    $1,339,400
    Get a cash offer in 3 minutes
    Find out how much your home could sell for in as little as 3 minutes with a no-obligation cash offer.
    Estimated market value
    $1,339,400