Enjoy convenient, low-maintenance living in this well-maintained 2-bedroom, 1.5-bath townhome in La Coruna Courts, ideally located on the West End of Hot Springs Village near shopping, dining, golf courses, and community amenities. Built in 1984, this inviting townhome is being sold mostly furnished, making it an excellent opportunity for a full-time residence, vacation getaway, or investment property. Recent improvements include a new roof and carpet in 2023, updated appliances in 2025, and replacement of the water heater and plumbing in 2018. Relax in the comfortable Arkansas Room overlooking a peaceful, wooded setting, offering a wonderful place to enjoy nature and added living space. An additional 6' x 8' owner's closet (not reflected in the floor plan rendering) provides valuable storage space. Hot Springs Village is the largest gated community in the country with 11 lakes; 9 golf courses; 30 plus miles of hiking trails; pickleball and tennis courts; state of the art fitness center; indoor and outdoor swimming pools; and more! Come see all that the Village lifestyle has to offer! See Agent Remarks for additional details.
Accepting back-up offers
$149,900
21 Sandalo Ln, Hot Springs, AR 71909
2beds
1,206sqft
Townhouse
Built in 1984
-- sqft lot
$142,800 Zestimate®
$124/sqft
$208/mo HOA
What's special
Mostly furnished
- 36 days
- 391
- 33
Likely to sell faster than
Zillow last checked:
Listing updated:
Listed by:
Patricia F Bollier 501-425-0134,
RE/MAX of Hot Springs Village 501-922-3777
Source: CARMLS,MLS#: 26041231
Facts & features
Interior
Bedrooms & bathrooms
- Bedrooms: 2
- Bathrooms: 2
- Full bathrooms: 1
- 1/2 bathrooms: 1
Rooms
- Room types: Sun Room, Other (see remarks)
Dining room
- Features: Eat-in Kitchen, Living/Dining Combo
Appliances
- Included: Free-Standing Range, Microwave, Dishwasher, Refrigerator, Washer, Dryer, Electric Water Heater
- Laundry: Washer Hookup, Electric Dryer Hookup
Features
- Exclusions (see remarks), Ceiling Fan(s), Walk-in Shower, Primary Bedroom/Main Lv, Guest Bedroom Apart, 2 Bedrooms Same Level
- Flooring: Carpet, Tile
- Windows: Window Treatments
- Has fireplace: Yes
- Fireplace features: Other
Interior area
- Total structure area: 1,206
- Total interior livable area: 1,206 sqft
Property
Parking
- Total spaces: 2
- Parking features: Two Car, Assigned
Features
- Levels: One
- Stories: 1
- Exterior features: Other
Lot
- Features: Level, Subdivided
Details
- Parcel number: 20037900010000
Construction
Type & style
- Home type: Townhouse
- Architectural style: Traditional
- Property subtype: Townhouse
Materials
- Frame
- Foundation: Crawl Space
- Roof: 3 Tab Shingles
Condition
- New construction: No
- Year built: 1984
Details
- Builder name: Cooper
Utilities & green energy
- Electric: Elec-Municipal (+Entergy)
- Sewer: Community Sewer
- Water: POA Water
Community & HOA
Community
- Features: Pool, Tennis Court(s), Sauna, Playground, Clubhouse, Party Room, Picnic Area, Mandatory Fee, Marina, Hot Tub, Golf, Fitness/Bike Trail, Gated, Manager Office
- Security: Smoke Detector(s), Security
- Subdivision: VALENCIA COURTS
HOA
- Has HOA: Yes
- Services included: Maintenance Grounds, Trash
- HOA fee: $116 monthly
- Second HOA fee: $92 monthly
Location
- Region: Hot Springs
Financial & listing details
- Price per square foot: $124/sqft
- Tax assessed value: $95,400
- Annual tax amount: $888
- Date on market: 10/11/2026
- Listing terms: VA Loan,FHA,Conventional,Cash
- Road surface type: Paved
Estimated market value
$142,800
$136,000 - $150,000
$1,537/mo
Price history
| Date | Event | Price |
|---|---|---|
| 10/11/2026 | Listed for sale | $149,900-10.5%$124/sqft |
Source:  CARMLS #26041231 Report a problem | ||
| 11/3/2025 | Listing removed | $167,500$139/sqft |
Source: CARMLS #25027624 Report a problem | ||
| 10/18/2025 | Price change | $167,500-1.2%$139/sqft |
Source: CARMLS #25027624 Report a problem | ||
| 10/6/2025 | Listed for sale | $169,500$141/sqft |
Source: CARMLS #25027624 Report a problem | ||
| 8/28/2025 | Listing removed | $169,500$141/sqft |
Source: CARMLS #25027624 Report a problem | ||
| 7/14/2025 | Listed for sale | $169,500+25.6%$141/sqft |
Source: CARMLS #25027624 Report a problem | ||
| 4/17/2023 | Sold | $134,900$112/sqft |
Source: CARMLS #23004452 Report a problem | ||
| 3/1/2023 | Contingent | $134,900$112/sqft |
Source: CARMLS #23004452 Report a problem | ||
| 3/1/2023 | Pending sale | $134,900$112/sqft |
Source:  HSDS #141350 Report a problem | ||
| 2/15/2023 | Listed for sale | $134,900+79.1%$112/sqft |
Source: HSDS #141350 Report a problem | ||
| 8/16/2006 | Sold | $75,333$62/sqft |
Source: Public Record Report a problem | ||
Public tax history
| Year | Property taxes | Tax assessment |
|---|---|---|
| 2025 | $807 -1.4% | $19,080 |
| 2024 | $819 +49.2% | $19,080 +47.1% |
| 2023 | $549 +9.1% | $12,972 +9.1% |
| 2022 | $503 +10% | $11,891 +10% |
| 2021 | $457 | $10,810 |
| 2020 | $457 +0% | $10,810 |
| 2019 | $457 | $10,810 |
| 2018 | $457 | $10,810 |
| 2017 | $457 -7.6% | $10,810 -7.6% |
| 2016 | $495 | $11,700 |
| 2015 | $495 +0.2% | $11,700 |
| 2014 | $494 -0.2% | $11,700 |
| 2013 | $495 | $11,700 |
| 2012 | $495 -16.2% | $11,700 -16.2% |
| 2011 | $591 +30.4% | $13,960 +15.9% |
| 2009 | $453 | $12,040 |
| 2008 | $453 | $12,040 |
| 2007 | $453 | $12,040 +15.1% |
| 2006 | -- | $10,460 |
| 2005 | -- | $10,460 |
Find assessor info on the county website
Monthly payment
Est. payment
Payment breakdown
Explore the cost of this home by adjusting the details. Changes won't be saved.Climate risks
Neighborhood: 71909
Nearby schools
Schools provided by the listing agent
- Elementary: Jessieville
- Middle: Jessieville
- High: Jessieville
Source: CARMLS. This data may not be complete. We recommend contacting the local school district to confirm school assignments for this home.


Similar homes
- $122,5002 bd2 ba1.2k sqft3 Gailosa Ln, Hot Springs, AR 71909For Sale

 MLS ID #26045895, Brandon L Bruning, LPT Realty. CARMLS
- $161,5002 bd2 ba1.2k sqft6 La Vega Ln, Hot Springs, AR 71909For Sale
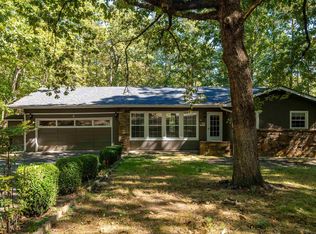 MLS ID #26040536, Jon Rowley, McGraw Realtors - HS. CARMLS
- $149,9002 bd2 ba1.1k sqft5 Ona Cir, Hot Springs, AR 71909For Sale
 MLS ID #26027795, Joe M Stewart, McGraw Realtors - HSV. CARMLS
- $150,0002 bd3 ba1.3k sqft17 Troza Ln, Hot Springs, AR 71909For Sale
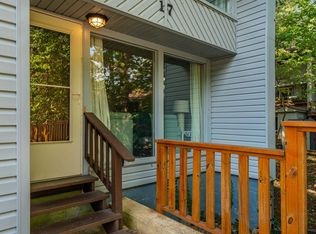 MLS ID #26035380, Janae Cook Richards, Taylor Realty Group HSV. CARMLS
- $149,0003 bd2 ba1.4k sqft53 Halcon Pl, Hot Springs, AR 71909For SaleMLS ID #26014219, Janae Cook Richards, Taylor Realty Group HSV. CARMLS
- $179,9002 bd2 ba1.1k sqft14 Silla Ln, Hot Springs, AR 71909For SaleMLS ID #26041291, Patricia F Bollier, RE/MAX of Hot Springs Village. CARMLS
- $159,9002 bd2 ba1k sqft14 Orantes Pl, Hot Springs, AR 71909For SaleMLS ID #26040739, Michael D Morgridge, McGraw Realtors - HS. CARMLS
- $144,9002 bd2 ba1k sqft4 Macotera Pl, Hot Springs, AR 71909For SaleMLS ID #26042144, Sandy Carle, Hot Springs Village Real Estate. CARMLS
- $174,9003 bd3 ba1.4k sqft25 Reddina Ln, Hot Springs, AR 71909For SaleMLS ID #26041882, DuWayne A Futch, Big Red Realty. CARMLS
- $137,5003 bd2 ba1.4k sqft43 Halcon Pl, Hot Springs, AR 71909For SaleMLS ID #26026105, Missy M Briggs, Hot Springs Village Real Estate. CARMLS
- $125,0002 bd2 ba1k sqft30 Reddina Ln, Hot Springs, AR 71909For SaleMLS ID #26035442, Pam Egan, Taylor Realty Group HSV. CARMLS
- $119,9002 bd2 ba1k sqft149 La Vista Ln, Hot Springs, AR 71909For SaleMLS ID #26033101, Cheryl Bourland, CENTURY 21 H.S.V. Realty. CARMLS
- $163,0002 bd2 ba1k sqft6 Vilaseca Ln, Hot Springs, AR 71909For SaleMLS ID #26040871, Cheryl Bourland, CENTURY 21 H.S.V. Realty. CARMLS
- $169,0003 bd2 ba1.3k sqft9 Cortez Ln, Hot Springs, AR 71909For SaleMLS ID #26036661, Jim Harbour, RE/MAX of Hot Springs Village. CARMLS
- $124,9002 bd2 ba1k sqft130 Emperado Way, Hot Springs, AR 71909For SaleMLS ID #26033418, Deb Seibert, Hot Springs Village Real Estate. CARMLS
- $175,0002 bd2 ba1k sqft7 Santa Maria Ln, Hot Springs, AR 71909For SaleMLS ID #26034734, Kevin M Bourland, CENTURY 21 H.S.V. Realty. CARMLS
- $139,0003 bd2 ba1.5k sqft172 Cordero Ln, Hot Springs, AR 71909For SaleMLS ID #26019064, Nick Fowler, Fowler Auctioneers, Inc.. CARMLS
- $175,0002 bd2 ba1.4k sqft(Undisclosed Address), Hot Springs Village, AR 71909For SaleMLS ID #26031889, Pam Egan, Taylor Realty Group HSV. CARMLS
- $180,0002 bd2 ba1.5k sqft15 Del Camino Ln, Hot Springs, AR 71909For SaleMLS ID #26026896, Jim Harbour, RE/MAX of Hot Springs Village. CARMLS
- $107,0003 bd2 ba1.3k sqft144 La Vista Ln, Hot Springs, AR 71909For SaleMLS ID #26030740, Brandon L Bruning, LPT Realty. CARMLS
