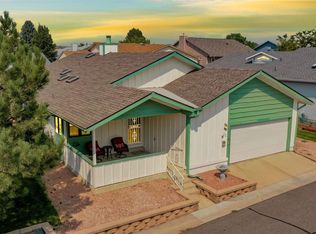
Views! Views! Views! Arguably the best lot in the Gate N Green neighborhood! Perched atop a high vantage point, this corner lot home has ample views of the mountains and surrounding areas. This well-maintained ranch plan is large, open, and inviting. Fresh interior paint and new flooring throughout the home make this the perfect turn-key property to move into. The primary suite has a large walk-in closet, en-suite bathroom, and private patio. The auxiliary bedroom has beautiful built-in features to allow it to double as a cozy home office or workspace. A large covered patio is perfect for the Colorado summer sunrises and sunsets to take full advantage of your location. The attached garage is large and dry-walled. The Gate N Green community boasts an active and accessible clubhouse, fitness area, and indoor pool. Master planned as a 55+ community, there are planned events and social gatherings to fit anyone's schedule. Gate N Green is located in the heart of Broomfield near shopping, restaurants, and easy access to Boulder or Denver within 25 minutes.
Sold for $575,000
$575,000
21 Sandra Lane, Broomfield, CO 80020
2beds
1,814sqft
Single Family Residence
Built in 1987
5,881 Square Feet Lot
$573,200 Zestimate®
$317/sqft
$2,801 Estimated rent
Home value
$573,200
$545,000 - $608,000
$2,801/mo
Zestimate® history
Owner options
List your home for rent
$2,801/mo
Rent Zestimate®
Find your next renter with Zillow Rental Manager. Plus, with online applications, you can quickly screen prospective tenants – for free.
$2,801/mo
Rent Zestimate®
Refinance and save
$3,570/mo
Est. payment
Refinancing to a lower rate could help reduce your monthly payments and save thousands over the life of the loan.
$3,570/mo
Est. payment
Explore your selling options
Work with a Zillow partner agent
Leverage their expertise and Zillow's premium Showcase listings to get your home seen by more buyers.
Get startedList with your own agent
Get your home in front of millions of buyers by listing it on Zillow.
Learn how to do itSell it yourself
Take full control of how buyers see your home on Zillow by listing For Sale by Owner (FSBO).
List your homeWhat's special
Private patioWell-maintained ranch planCorner lotSurrounding areasFresh interior paintNew flooringLarge covered patio
Zillow last checked:
Listing updated:
Listed by:
David Hakimi 303-949-8659 David@coloradoselite.com,
Berkshire Hathaway HomeServices Colorado Real Estate, LLC – Erie,
Amanda Shaver 720-532-3093,
Berkshire Hathaway HomeServices Colorado Real Estate, LLC – Erie
Bought with:
Dennis Culver, 100044848
WK Real Estate
Jann Culver, 100044850
WK Real Estate
Source: REcolorado as distributed by MLS GRID,MLS#: 2519831
Facts & features
Interior
Bedrooms & bathrooms
- Bedrooms: 2
- Bathrooms: 2
- Full bathrooms: 1
- 3/4 bathrooms: 1
- Main level bathrooms: 2
- Main level bedrooms: 2
Primary bedroom
- Description: Private Patio, En-Suite Bath, New Carpet, Walk-In Closet
- Level: Main
- Area: 240 Square Feet
- Dimensions: 16 x 15
Bedroom
- Description: Built-In Office Features, New Carpet, Views
- Level: Main
- Area: 224 Square Feet
- Dimensions: 16 x 14
Primary bathroom
- Description: Double Sinks, New Floors
- Level: Main
- Area: 90 Square Feet
- Dimensions: 9 x 10
Bathroom
- Description: Large Tub, New Floors
- Level: Main
- Area: 60 Square Feet
- Dimensions: 6 x 10
Dining room
- Description: Open And Informal
- Level: Main
- Area: 150 Square Feet
- Dimensions: 10 x 15
Family room
- Description: Stunning Views Of The Mountains, Large Windows, Bright And Open
- Level: Main
- Area: 399 Square Feet
- Dimensions: 19 x 21
Kitchen
- Description: Large Kitchen, Ample Storage, Double Ovens
- Level: Main
- Area: 204 Square Feet
- Dimensions: 12 x 17
Laundry
- Description: Washer/Dryer Included
- Level: Main
- Area: 35 Square Feet
- Dimensions: 7 x 5
Heating
- Baseboard
Cooling
- Central Air
Appliances
- Included: Cooktop, Dishwasher, Double Oven, Dryer, Refrigerator, Washer
- Laundry: In Unit
Features
- Built-in Features, Ceiling Fan(s), Eat-in Kitchen, High Ceilings, No Stairs, Open Floorplan, Primary Suite, Walk-In Closet(s)
- Flooring: Carpet, Laminate
- Windows: Bay Window(s)
- Basement: Crawl Space
- Common walls with other units/homes: No Common Walls
Interior area
- Total structure area: 1,814
- Total interior livable area: 1,814 sqft
- Finished area above ground: 1,814
Property
Parking
- Total spaces: 2
- Parking features: Concrete, Dry Walled
- Attached garage spaces: 2
Features
- Levels: One
- Stories: 1
- Entry location: Ground
- Patio & porch: Covered, Patio
- Has view: Yes
- View description: Mountain(s)
Lot
- Size: 5,881 Square Feet
- Features: Corner Lot, Landscaped, Master Planned
- Residential vegetation: Grassed
Details
- Parcel number: R1062141
- Zoning: R-1-PUD
- Special conditions: Standard
Construction
Type & style
- Home type: SingleFamily
- Property subtype: Single Family Residence
Materials
- Frame, Wood Siding
- Foundation: Slab
- Roof: Composition
Condition
- Updated/Remodeled
- Year built: 1987
Utilities & green energy
- Sewer: Public Sewer
- Water: Public
- Utilities for property: Cable Available, Electricity Connected, Natural Gas Connected
Community & HOA
Community
- Senior community: Yes
- Subdivision: Gate N Green
HOA
- Has HOA: Yes
- Amenities included: Clubhouse, Fitness Center, Gated, Pool
- Services included: Reserve Fund, Exterior Maintenance w/out Roof, Maintenance Grounds, Road Maintenance, Security, Snow Removal, Trash
- HOA fee: $175 monthly
- HOA name: Gate N Green
- HOA phone: 303-465-3647
Location
- Region: Broomfield
Financial & listing details
- Price per square foot: $317/sqft
- Tax assessed value: $526,950
- Annual tax amount: $2,416
- Date on market: 12/18/2024
- Listing terms: 1031 Exchange,Cash,Conventional,FHA,VA Loan
- Exclusions: All Staging Items Including Curtains And Curtain Rods.
- Ownership: Individual
- Electric utility on property: Yes
- Road surface type: Paved
Price history
| Date | Event | Price |
|---|---|---|
| 2/25/2025 | Sold | $575,000+1.1%$317/sqft |
Source:  REcolorado as distributed by MLS GRID #2519831 Report a problem REcolorado as distributed by MLS GRID #2519831 Report a problem | ||
| 12/23/2024 | Pending sale | $569,000$314/sqft |
Source: REcolorado as distributed by MLS GRID #2519831 Report a problem | ||
| 12/18/2024 | Listed for sale | $569,000$314/sqft |
Source: REcolorado as distributed by MLS GRID #2519831 Report a problem | ||
Public tax history
| Year | Property taxes | Tax assessment |
|---|---|---|
| 2025 | $2,420 +0.2% | $35,300 -2.5% |
| 2024 | $2,416 +21.4% | $36,210 -3.6% |
| 2023 | $1,990 +0.5% | $37,570 +32.7% |
| 2022 | $1,979 +10.7% | $28,320 |
| 2021 | $1,787 +0.2% | $28,320 +8.3% |
| 2020 | $1,784 +16.7% | $26,150 -0.7% |
| 2019 | $1,528 | $26,340 +12.6% |
| 2018 | $1,528 +1.5% | $23,390 -9.6% |
| 2017 | $1,505 +21.1% | $25,860 +22.3% |
| 2016 | $1,243 +3.6% | $21,140 +17.8% |
| 2015 | $1,200 +29.2% | $17,940 |
| 2014 | $929 -43.3% | $17,940 -4.2% |
| 2013 | $1,638 +1.1% | $18,720 |
| 2012 | $1,620 -5% | $18,720 |
| 2011 | $1,705 +4.6% | $18,720 -6.1% |
| 2010 | $1,630 -4.9% | $19,930 |
| 2009 | $1,714 +1.6% | $19,930 -5.9% |
| 2008 | $1,688 -9.8% | $21,190 |
| 2007 | $1,871 | $21,190 +11.4% |
| 2006 | -- | $19,030 -3.8% |
| 2005 | -- | $19,780 +13% |
| 2004 | -- | $17,500 -15.3% |
| 2003 | -- | $20,670 -0.5% |
| 2002 | -- | $20,780 |
Find assessor info on the county website
Neighborhood: Gate N Green
Nearby homes
- $583,9003 bd2 ba2.1k sqft23 Sandra Ln, Broomfield, CO 80020Off Market
- $475,8002 bd2 ba1.4k sqft20 Sandra Ln, Broomfield, CO 80020Off Market
- $471,5003 bd2 ba1.4k sqft22 Sandra Ln, Broomfield, CO 80020Off Market
- $577,6003 bd2 ba1.9k sqft18 Carla Way, Broomfield, CO 80020Off Market
- $522,3002 bd2 ba1.7k sqft11 Douglas Dr N, Broomfield, CO 80020Off Market
- $600,4002 bd2 ba2.2k sqft16 Carla Way, Broomfield, CO 80020Off Market
- $502,7002 bd2 ba1.7k sqft25 Sandra Ln, Broomfield, CO 80020Off Market
- $521,1002 bd2 ba1.8k sqft24 Sandra Ln, Broomfield, CO 80020Off Market
Nearby schools
GreatSchools rating
- 9/10Kohl Elementary SchoolGrades: PK-5Distance: 1 mi
- 8/10Broomfield Heights Middle SchoolGrades: 6-8Distance: 0.4 mi
- 7/10Broomfield High SchoolGrades: 9-12Distance: 0.8 mi
Schools provided by the listing agent
- Elementary: Kohl
- Middle: Aspen Creek K-8
- High: Broomfield
- District: Boulder Valley RE 2
Source: REcolorado as distributed by MLS GRID. This data may not be complete. We recommend contacting the local school district to confirm school assignments for this home.
Get a cash offer in 3 minutes
Find out how much your home could sell for in as little as 3 minutes with a no-obligation cash offer.
Estimated market value
$573,200
Get a cash offer in 3 minutes
Find out how much your home could sell for in as little as 3 minutes with a no-obligation cash offer.
Estimated market value
$573,200
- Colorado
- Broomfield County
- Broomfield
- 80020
- Gate N Green
- 21 Sandra Lane
