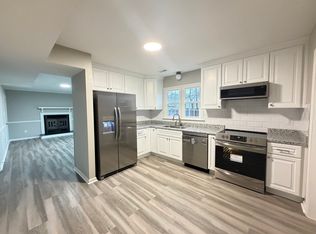
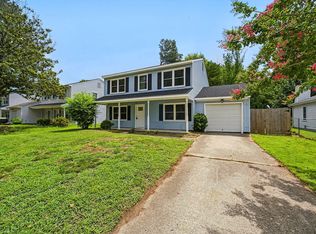
Welcome home to this stunning fully remodeled ranch-style home featuring modern updates throughout! Enjoy a spacious living room for relaxing and entertaining, plus an open-concept kitchen and flex room, perfect for use as a den, formal dining area, or home office. Step inside to find new LVP flooring and plush carpet, fresh paint, and stylish new fixtures and ceiling fans throughout. The kitchen boasts new granite countertops, new faucet, and plenty of cabinet space, ideal for cooking and gatherings. Both full bathrooms shine with new vanities, mirrors, and upgraded shower heads. Additional updates include new attic insulation, metal-wrapped gables and garage trim, PVC exterior columns, and new shutters for enhanced curb appeal. The fenced backyard provides space to relax, play, or host friends and family. This home combines comfort, style, and thoughtful updates from top to bottom. Don’t miss the opportunity to make it yours!
Sold
$299,000
21 Sandy Lake Dr, Hampton, VA 23666
3beds
1,162sqft
Single Family Residence
Built in 1986
-- sqft lot
$309,500 Zestimate®
$257/sqft
$1,915 Estimated rent
Home value
$309,500
$272,000 - $353,000
$1,915/mo
Zestimate® history
Owner options
List your home for rent
$1,915/mo
Rent Zestimate®
Find your next renter with Zillow Rental Manager. Plus, with online applications, you can quickly screen prospective tenants – for free.
$1,915/mo
Rent Zestimate®
Refinance and save
$1,961/mo
Est. payment
Refinancing to a lower rate could help reduce your monthly payments and save thousands over the life of the loan.
$1,961/mo
Est. payment
Explore your selling options
Work with a Zillow partner agent
Leverage their expertise and Zillow's premium Showcase listings to get your home seen by more buyers.
Get startedList with your own agent
Get your home in front of millions of buyers by listing it on Zillow.
Learn how to do itSell it yourself
Take full control of how buyers see your home on Zillow by listing For Sale by Owner (FSBO).
List your homeWhat's special
Fenced backyardPvc exterior columnsEnhanced curb appealNew lvp flooringNew granite countertopsPlush carpetOpen-concept kitchen
Zillow last checked:
Listing updated:
Listed by:
Shannon Curtis,
KW Allegiance 757-530-9500
Bought with:
Jake Maines
Iron Valley Real Estate HR
Source: REIN Inc.,MLS#: 10608289
Facts & features
Interior
Bedrooms & bathrooms
- Bedrooms: 3
- Bathrooms: 2
- Full bathrooms: 2
Rooms
- Room types: 1st Floor BR, 1st Floor Primary BR, Attic, PBR with Bath
Primary bedroom
- Level: First
Heating
- Electric, Heat Pump W/A
Cooling
- Central Air, Heat Pump W/A
Appliances
- Included: Dishwasher, Range, Electric Range, Refrigerator, Washer, Electric Water Heater
- Laundry: Dryer Hookup, Washer Hookup
Features
- Ceiling Fan(s)
- Flooring: Carpet, Laminate/LVP
- Attic: Scuttle
- Number of fireplaces: 1
- Fireplace features: Wood Burning, Wood Burning Stove
Interior area
- Total interior livable area: 1,162 sqft
Property
Parking
- Total spaces: 1
- Parking features: Garage Att 1 Car, 1 Space, Driveway, On Street, Garage Door Opener
- Attached garage spaces: 1
- Has uncovered spaces: Yes
Accessibility
- Accessibility features: Main Floor Laundry
Features
- Levels: One
- Stories: 1
- Patio & porch: Patio
- Pool features: None
- Fencing: Back Yard,Chain Link,Wood,Fenced
- Waterfront features: Not Waterfront
Details
- Parcel number: 5000697
- Zoning: R9
Construction
Type & style
- Home type: SingleFamily
- Architectural style: Ranch
- Property subtype: Single Family Residence
Materials
- Vinyl Siding
- Foundation: Slab
- Roof: Asphalt Shingle
Condition
- New construction: No
- Year built: 1986
Utilities & green energy
- Sewer: City/County
- Water: City/County
Community & HOA
Community
- Subdivision: Sanlun Lakes
HOA
- Has HOA: No
Location
- Region: Hampton
Financial & listing details
- Price per square foot: $257/sqft
- Tax assessed value: $241,300
- Annual tax amount: $2,775
- Date on market: 10/30/2025
Price history
Price history is unavailable.
Public tax history
| Year | Property taxes | Tax assessment |
|---|---|---|
| 2025 | $2,857 +1.6% | $241,300 +2.5% |
| 2024 | $2,812 +11% | $235,300 +14.4% |
| 2023 | $2,533 +8.3% | $205,700 +14.2% |
| 2022 | $2,339 +6.9% | $180,100 +4.8% |
| 2021 | $2,188 | $171,800 +2.3% |
| 2020 | $2,188 | $167,900 |
| 2019 | $2,188 +4.8% | $167,900 +4.4% |
| 2018 | $2,088 | $160,800 |
| 2017 | $2,088 | -- |
| 2016 | $2,088 | -- |
| 2015 | $2,088 | -- |
| 2014 | $2,088 | $150,200 |
| 2013 | -- | -- |
| 2012 | -- | -- |
| 2011 | -- | -- |
| 2010 | -- | -- |
| 2009 | -- | -- |
| 2008 | -- | -- |
| 2007 | -- | -- |
| 2006 | -- | -- |
| 2005 | -- | -- |
| 2004 | -- | -- |
| 2003 | -- | -- |
| 2002 | -- | $101,600 +6.4% |
| 2001 | -- | $95,500 |
Find assessor info on the county website
Neighborhood: Magruder Area
Nearby homes
- $297,7003 bd2 ba1.2k sqft23 Sandy Lake Dr, Hampton, VA 23666Off Market

- $289,7003 bd2 ba1.3k sqft19 Sandy Lake Dr, Hampton, VA 23666Off Market
- $200,0003 bd3 ba1.7k sqft6 Delmont Ct, Hampton, VA 23666Sold
- $286,7005 bd3 ba1.8k sqft17 Sandy Lake Dr, Hampton, VA 23666Off Market
- $301,3003 bd2 ba1.5k sqft25 Sandy Lake Dr, Hampton, VA 23666Off Market
- $349,9003 bd3 ba1.6k sqft4 Delmont Ct, Hampton, VA 23666Sold
- $333,8003 bd2 ba1.6k sqft20 Sandy Lake Dr, Hampton, VA 23666Off Market
- $275,4003 bd2 ba1.1k sqft22 Sandy Lake Dr, Hampton, VA 23666Off Market
Nearby schools
GreatSchools rating
- 8/10George P Phenix Elementary SchoolGrades: PK-8Distance: 2.3 mi
- 7/10Bethel High SchoolGrades: 9-12Distance: 2.3 mi
Schools provided by the listing agent
- Elementary: George P. Phenix
- Middle: George P. Phenix
- High: Bethel
Source: REIN Inc.. This data may not be complete. We recommend contacting the local school district to confirm school assignments for this home.
Sell for more on Zillow
Get a Zillow Showcase℠ listing at no additional cost and you could sell for .
$309,500
2% more
+$6,190
With Zillow Showcase(estimated)
$315,690
Sell for more on Zillow
Get a Zillow Showcase℠ listing at no additional cost and you could sell for .
$309,500
2% more
+$6,190
With Zillow Showcase(estimated)
$315,690
- Virginia
- Hampton City
- Hampton
- 23666
- Magruder Area
- 21 Sandy Lake Dr
