Skip main navigation
Sold
  • $400,000

    21 Sara Ct, Whiteland, IN 46184

    3beds
    3,095sqft
    Residential, Single Family Residence
    Built in 2004
    0.47 Acres Lot
    $421,600 Zestimate®
    $129/sqft
    $2,596 Estimated rent

    Home value

    $421,600

    $401,000 - $443,000

    $2,596/mo

    Zestimate® history
    Loading
    Loading...

    Owner options

    List your home for rent

    $2,596/mo

    Rent Zestimate®

    Find your next renter with Zillow Rental Manager. Plus, with online applications, you can quickly screen prospective tenants – for free.

    Learn more

    $2,596/mo

    Rent Zestimate®

    Refinance and save

    $2,437/mo

    Est. payment

    Refinancing to a lower rate could help reduce your monthly payments and save thousands over the life of the loan.

    See today's rates

    $2,437/mo

    Est. payment

    Explore your selling options

    Work with a Zillow partner agent

    Leverage their expertise and Zillow's premium Showcase listings to get your home seen by more buyers.

    Get started

    List with your own agent

    Get your home in front of millions of buyers by listing it on Zillow.

    Learn how to do it

    Sell it yourself

    Take full control of how buyers see your home on Zillow by listing For Sale by Owner (FSBO).

    List your home

    What's special

    Full unfin basementHangout spaceBonus roomCraft roomOpen floor planPrimary suiteWalkin closet
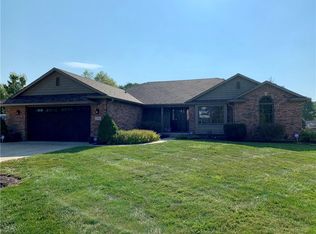
    Bring your boats & RVs to this one as it has extra driveway and NO HOA. Custom built by Rowe & Campbell you will find this property on quiet CT in rear of Park Forest (Not the tornado path). Almost a full 1/2 acre fenced lot with entertainment and relaxation spaces surrounding the above ground pool. 3 bed 2.5 bath with full unfin basement (4th bed possible with bonus room over gar.) open floor plan & vaulted living room ceiling gives a spacious vibe throughout. Primary suite main level offers a seperate shower/tub. Walkin closet and vanity with tons of storage. Den/office could be a formal Din Rm. Upper level has 2 bonus rooms as well as 2 large bedrooms. Bonus room = craft room / hangout space / office / or whatever you can dream

    Zillow last checked:

    Listing updated:

    Listing Provided by:

    Angi Oakes 317-514-4695,

    Berkshire Hathaway Home

    Bought with:

    Maria Ridenour

    Ridenour Real Estate Services,

    Source: MIBOR as distributed by MLS GRID,MLS#: 21934348MLS Logo

    Facts & features

    Interior

    Bedrooms & bathrooms
    • Bedrooms: 3
    • Bathrooms: 3
    • Full bathrooms: 2
    • 1/2 bathrooms: 1
    • Main level bathrooms: 2
    • Main level bedrooms: 1
    Primary bedroom
    • Features: Vinyl Plank
    • Level: Main
    • Area: 143 Square Feet
    • Dimensions: 13x11
    Bedroom 2
    • Level: Upper
    • Area: 144 Square Feet
    • Dimensions: 12x12
    Bedroom 3
    • Level: Upper
    • Area: 132 Square Feet
    • Dimensions: 12x11
    Bedroom 4
    • Level: Upper
    • Area: 192 Square Feet
    • Dimensions: 16x12
    Other
    • Features: Other
    • Level: Basement
    • Area: 121 Square Feet
    • Dimensions: 11x11
    Bonus room
    • Features: Vinyl
    • Level: Upper
    • Area: 75 Square Feet
    • Dimensions: 5x15
    Breakfast room
    • Features: Vinyl Plank
    • Level: Main
    • Area: 126 Square Feet
    • Dimensions: 9x14
    Exercise room
    • Features: Other
    • Level: Basement
    • Area: 325 Square Feet
    • Dimensions: 13x25
    Kitchen
    • Features: Vinyl Plank
    • Level: Main
    • Area: 126 Square Feet
    • Dimensions: 14x9
    Living room
    • Features: Vinyl Plank
    • Level: Main
    • Area: 196 Square Feet
    • Dimensions: 14x14
    Office
    • Features: Vinyl Plank
    • Level: Main
    • Area: 100 Square Feet
    • Dimensions: 10x10
    Play room
    • Features: Other
    • Level: Basement
    • Area: 169 Square Feet
    • Dimensions: 13x13
    Heating
    • Forced Air
    Cooling
    • Has cooling: Yes
    Appliances
    • Included: Dishwasher, Dryer, Disposal, MicroHood, Refrigerator, Washer, Water Heater, Water Softener Owned
    Features
    • Attic Access, Breakfast Bar, Tray Ceiling(s), Vaulted Ceiling(s), High Speed Internet, Smart Thermostat, Walk-In Closet(s)
    • Windows: Windows Vinyl, Wood Work Painted
    • Basement: Unfinished
    • Attic: Access Only
    Interior area
    • Total structure area: 3,095
    • Total interior livable area: 3,095 sqft
    • Finished area below ground: 147

    Property

    Parking
    • Total spaces: 2
    • Parking features: Attached, Concrete, Garage Door Opener
    • Attached garage spaces: 2
    • Details: Garage Parking Other(Finished Garage, Garage Door Opener, Keyless Entry)
    Features
    • Levels: Two
    • Stories: 2
    • Patio & porch: Covered, Deck
    • Exterior features: Fire Pit
    Lot
    • Size: 0.47 Acres
    • Features: Cul-De-Sac, Mature Trees
    Details
    • Additional structures: Barn Mini
    • Parcel number: 410528034039000028

    Construction

    Type & style
    • Home type: SingleFamily
    • Property subtype: Residential, Single Family Residence
    Materials
    • Vinyl With Brick
    • Foundation: Concrete Perimeter
    Condition
    • New construction: No
    • Year built: 2004

    Utilities & green energy

    • Electric: 200+ Amp Service
    • Water: Municipal/City
    • Utilities for property: Electricity Connected, Sewer Connected, Water Connected

    Community & neighborhood

    Location
    • Region: Whiteland
    • Subdivision: Park Forest

    Price history

    DateEventPrice
    9/26/2023Sold$400,000$129/sqft
    Source: MIBOR as distributed by MLS GRID #21934348 Report a problem
    8/23/2023Pending sale$400,000$129/sqft
    Source: MIBOR as distributed by MLS GRID #21934348 Report a problem
    7/26/2023Listed for sale$400,000$129/sqft
    Source: MIBOR as distributed by MLS GRID #21934348 Report a problem

    Public tax history

    YearProperty taxesTax assessment
    2025$4,045 +5.8%$369,800 -4.1%
    2024$3,824 +19.4%$385,800 +5.6%
    2023$3,204 +22.2%$365,500 +19.2%
    2022$2,622 +4.1%$306,600 +22%
    2021$2,518 +1.2%$251,400 +4.8%
    2020$2,488 +3.5%$240,000 +1.2%
    2019$2,405 +13.6%$237,200 +4%
    2018$2,117 -1.4%$228,100 +8.7%
    2017$2,148 $209,900 -1.9%
    2016$2,148 0%$213,900 +13.7%
    2014$2,148 +11.8%$188,100 -1.2%
    2013$1,922 -0.9%$190,300 -0.7%
    2012$1,940 +4%$191,600 +5.6%
    2011$1,866 -15.1%$181,500 -16.4%
    2010$2,197 +0.1%$217,000
    2009$2,195 -26.8%$217,000 -1%
    2007$3,001 -25.6%$219,100 -4.9%
    2006$4,033 $230,400 +8.9%
    2005-- $211,500

    Find assessor info on the county website

    Neighborhood: 46184

    Nearby schools

    GreatSchools rating
    Schools provided by the listing agent
    • Elementary: Whiteland Elementary School
    • Middle: Clark Pleasant Middle School
    • High: Whiteland Community High School

    Source: MIBOR as distributed by MLS GRID. This data may not be complete. We recommend contacting the local school district to confirm school assignments for this home.

    Get a cash offer in 3 minutes
    Find out how much your home could sell for in as little as 3 minutes with a no-obligation cash offer.
    Estimated market value
    $421,600
    Get a cash offer in 3 minutes
    Find out how much your home could sell for in as little as 3 minutes with a no-obligation cash offer.
    Estimated market value
    $421,600