Skip main navigation
Off market
Street View
  • $686,200

    21 Saw Mill Way, Amston, CT 06231

    4beds
    3baths
    3,131sqft
    SingleFamily
    Built in 2007
    1 Acres Lot
    $686,200 Zestimate®
    $219/sqft
    $3,892 Estimated rent

    Home value

    $686,200

    $652,000 - $727,000

    $3,892/mo

    Zestimate® history
    Loading
    Loading...

    Owner options

    List your home for rent

    $3,892/mo

    Rent Zestimate®

    Find your next renter with Zillow Rental Manager. Plus, with online applications, you can quickly screen prospective tenants – for free.

    Learn more

    $3,892/mo

    Rent Zestimate®

    Refinance and save

    $4,820/mo

    Est. payment

    Refinancing to a lower rate could help reduce your monthly payments and save thousands over the life of the loan.

    See today's rates

    $4,820/mo

    Est. payment

    Explore your selling options

    Work with a Zillow partner agent

    Leverage their expertise and Zillow's premium Showcase listings to get your home seen by more buyers.

    Get started

    List with your own agent

    Get your home in front of millions of buyers by listing it on Zillow.

    Learn how to do it

    Sell it yourself

    Take full control of how buyers see your home on Zillow by listing For Sale by Owner (FSBO).

    List your home

    What's special

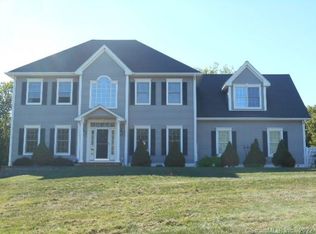
    This home is not to be missed. As you drive down Saw Mill Way you are drawn to a gracious colonial set on a well manicured lot. As you approach the home walking along the brick walkway the attention to detail is evident before you even step across the threshold. As you enter the foyer you see the detailed millwork and quality craftsmanship that is evident throughout the house.This home offers an open floor-plan, perfect for entertaining or simply relaxing. The front foyer is two stories with glistening hardwood floors and wainscoting opening to the formal dining room on one side and French doors that lead to the sitting room on the other. The great-room includes recessed lighting, ceiling fan and a brick fireplace. The fireplace currently has an energy efficient pellet stove insert. Beautiful windows flank each side of the fireplace allowing for natural light to pour in. The bright and sun-filled kitchen offers a breakfast bar with seating and a breakfast nook for casual dining that leads to the deck. Spacious granite counters with a detailed backsplash and stainless appliances and custom maple cabinetry complete the look. A first floor office, craft or music room is set on the back of the house adjacent to a guest bath. The guest bath could be transitioned to a full bath and you could use the office as a bedroom if desired.The second level is the perfect area to relax and unwind with a generous master that includes a trey ceiling, full bath with whirlpool and walk-in closet. Three additional bedrooms with ample closets and a jack and Jill bath between two bedrooms and a full bath off the other bedroom are the perfect fit for everyone. Second floor laundry.The lower level has an additional 550 square feet of finished space and is a most welcome surprise. Its use can be as flexible as you need it. Want more room to entertain? Well, you can find it in this beautifully finished walk-out lower level. Enjoy your pool table, exercise or play ..maybe you could set up a theater room the possibilities are endless. Room for everyone. Storage areas are easily accessible.The backyard has an expanse of lawn abutting conservation area. The deck leads off the back of the house and is accessed from the walkway or in the house from the kitchen. A great yard to throw the football or play a game of badminton. The fire pit area is the perfect place to gather in all seasons! Warm up or just unwind as you roast your marshmallows! There are times to enjoy in

    This property is off market, which means it's not currently listed for sale or rent on Zillow. This may be different from what's available on other websites or public sources.

    Facts & features

    Interior

    Bedrooms & bathrooms
    • Bedrooms: 4
    • Bathrooms: 3.5
    Heating
    • Other, Oil
    Features
    • Basement: Unfinished
    • Has fireplace: Yes
    Interior area
    • Total interior livable area: 3,131 sqft

    Property

    Parking
    • Parking features: Garage - Attached
    Features
    • Exterior features: Other
    • Has spa: Yes
    Lot
    • Size: 1 Acres
    Details
    • Parcel number: HEBRM0010L418

    Construction

    Type & style
    • Home type: SingleFamily
    • Architectural style: Colonial
    Materials
    • Frame
    • Roof: Shake / Shingle
    Condition
    • Year built: 2007

    Community & neighborhood

    Location
    • Region: Amston

    Price history

    DateEventPrice
    7/2/2012Sold$383,000-21.8%$122/sqft
    Source: Agent Provided Report a problem
    12/28/2011Sold$490,000+0%$156/sqft
    Source: Smart MLS #G606357 Report a problem
    10/22/2011Listed for sale$489,900$156/sqft
    Source: Coldwell Banker Residential Brokerage - Glastonbury Office #G606357 Report a problem
    9/10/2007Sold$489,900$156/sqft
    Source: Public Record Report a problem

    Public tax history

    YearProperty taxesTax assessment
    2025$11,855 +6.8%$321,720
    2024$11,099 +3.9%$321,720
    2023$10,678 +4.7%$321,720
    2022$10,199 +1.2%$321,720 +16%
    2021$10,080 $277,460
    2020$10,080 -1.9%$277,460
    2019$10,280 -1%$277,460
    2018$10,388 +1.2%$277,460
    2017$10,266 +1%$277,460 -2.7%
    2016$10,166 -1%$285,250
    2015$10,269 +0.7%$285,250
    2014$10,198 +3%$285,250
    2013$9,898 -27.6%$285,250 -30%
    2012$13,672 +34.3%$407,500 +21.1%
    2011$10,181 +4.6%$336,450
    2010$9,737 +2.7%$336,450
    2009$9,478 +3.6%$336,450
    2008$9,151 +325.2%$336,450 +310.8%
    2007$2,152 +22.4%$81,900 +62.5%
    2006$1,758 $50,400

    Find assessor info on the county website

    Neighborhood: Amston

    Nearby schools

    GreatSchools rating
    Schools provided by the listing agent
    • High: Rham High School
    • District: Regional School District 8

    Source: The MLS. This data may not be complete. We recommend contacting the local school district to confirm school assignments for this home.

    Get pre-qualified for a loan
    At Zillow Home Loans, we can pre-qualify you in as little as 5 minutes with no impact to your credit score.

    An equal housing lender. NMLS #10287.

    Sell for more on Zillow
    Get a Zillow Showcase℠ listing at no additional cost and you could sell for .
    $686,200
    2% more
    +$13,724
    With Zillow Showcase(estimated)
    $699,924