Skip main navigation
Sold for $675,000
  • $675,000

    21 Saxony Drive, Trumbull, CT 06611

    4beds
    6,294sqft
    Single Family Residence
    Built in 1964
    1.07 Acres Lot
    $1,006,400 Zestimate®
    $107/sqft
    $4,737 Estimated rent

    Home value

    $1,006,400

    $886,000 - $1.14M

    $4,737/mo

    Zestimate® history
    Loading
    Loading...

    Owner options

    List your home for rent

    $4,737/mo

    Rent Zestimate®

    Find your next renter with Zillow Rental Manager. Plus, with online applications, you can quickly screen prospective tenants – for free.

    Learn more

    $4,737/mo

    Rent Zestimate®

    Refinance and save

    $4,545/mo

    Est. payment

    Refinancing to a lower rate could help reduce your monthly payments and save thousands over the life of the loan.

    See today's rates

    $4,545/mo

    Est. payment

    Explore your selling options

    Work with a Zillow partner agent

    Leverage their expertise and Zillow's premium Showcase listings to get your home seen by more buyers.

    Get started

    List with your own agent

    Get your home in front of millions of buyers by listing it on Zillow.

    Learn how to do it

    Sell it yourself

    Take full control of how buyers see your home on Zillow by listing For Sale by Owner (FSBO).

    List your home

    What's special

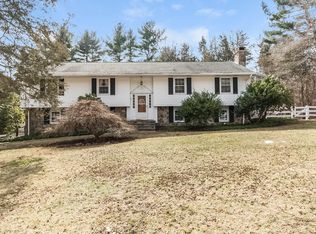
    Welcome to your dream home nestled in the highly sought-after Tashua neighborhood! This exceptional property is a one owner home. Step inside to discover an entertainer's paradise, featuring a sprawling entertainment area on the ground level. Complete with a cozy fireplace, wet bar and French doors leading to the outdoors, this space is perfect for hosting gatherings of all sizes. Adjacent to the entertainment area is a versatile pool room. Additionally, a flexible space, currently utilized as an exercise room, offers the potential to be transformed into a fifth bedroom, ideal for multigenerational living arrangements. The main level boasts a well-appointed eat-in kitchen. Adjoining the kitchen is a welcoming living room, enhanced by a second fireplace and expansive bay windows that flood the space with natural light. For more formal occasions, the light-filled dining room offers seamless access to the outdoors. Venture upstairs to discover the the expansive primary bedroom suite. Featuring an office area, generous walk-in closet, and en-suite bathroom. A unique spiral staircase leads to the ground level entertaining space. Three additional well-appointed bedrooms complete the upper level. There are hardwood floors throughout the main and upper levels. The ground level of this home has 2,407 additional sq feet not included in square footage. This well loved home has so much potential!

    Zillow last checked:

    Listing updated:

    Listed by:

    Stephanie M. Leavitt 860-406-1438,

    New England Prestige Realty 860-652-8495

    Bought with:

    Stephanie M. Leavitt, RES.0788499

    New England Prestige Realty

    Source: Smart MLS,MLS#: 24015808MLS Logo

    Facts & features

    Interior

    Bedrooms & bathrooms
    • Bedrooms: 4
    • Bathrooms: 3
    • Full bathrooms: 3
    Primary bedroom
    • Level: Upper
    Bedroom
    • Level: Upper
    Bedroom
    • Level: Upper
    Bedroom
    • Level: Upper
    Dining room
    • Features: French Doors
    • Level: Main
    Family room
    • Features: Wet Bar, Fireplace, French Doors
    • Level: Other
    Kitchen
    • Features: Built-in Features, Kitchen Island
    • Level: Main
    Living room
    • Features: Bay/Bow Window, Fireplace
    • Level: Main
    Other
    • Level: Other
    Rec play room
    • Level: Other
    Heating
    • Hot Water, Natural Gas
    Cooling
    • Ductless
    Appliances
    • Included: Cooktop, Oven/Range, Refrigerator, Dishwasher, Water Heater
    • Laundry: Lower Level
    Features
    • Basement: Full
    • Attic: Access Via Hatch
    • Number of fireplaces: 2
    Interior area
    • Total structure area: 6,294
    • Total interior livable area: 6,294 sqft
    • Finished area above ground: 4,247
    • Finished area below ground: 2,047

    Property

    Parking
    • Total spaces: 2
    • Parking features: Attached
    • Attached garage spaces: 2
    Features
    • Exterior features: Stone Wall
    • Fencing: Partial
    Lot
    • Size: 1.07 Acres
    • Features: Few Trees, Level
    Details
    • Parcel number: 388750
    • Zoning: AAA

    Construction

    Type & style
    • Home type: SingleFamily
    • Architectural style: Colonial
    • Property subtype: Single Family Residence
    Materials
    • Shake Siding
    • Foundation: Concrete Perimeter
    • Roof: Shingle
    Condition
    • New construction: No
    • Year built: 1964

    Utilities & green energy

    • Sewer: Septic Tank
    • Water: Public
    • Utilities for property: Cable Available

    Community & neighborhood

    Security
    • Security features: Security System
    Community
    • Community features: Golf, Library, Park, Playground
    Location
    • Region: Trumbull
    • Subdivision: Tashua

    Price history

    DateEventPrice
    11/9/2024Listing removed$4,800$1/sqft
    Source: Smart MLS #24051034 Report a problem
    11/2/2024Price change$4,800-4%$1/sqft
    Source: Smart MLS #24051034 Report a problem
    10/8/2024Listed for rent$5,000$1/sqft
    Source: Smart MLS #24051034 Report a problem
    7/12/2024Sold$675,000-10%$107/sqft
    Source: Smart MLS #24015808 Report a problem
    5/7/2024Listed for sale$750,000$119/sqft
    Source: Smart MLS #24015808 Report a problem

    Public tax history

    YearProperty taxesTax assessment
    2025$16,974 +17.2%$461,930 +13.9%
    2024$14,477 +1.6%$405,440
    2023$14,246 +1.6%$405,440
    2022$14,016 +5.7%$405,440 +11.2%
    2021$13,259 +2%$364,630
    2020$13,004 +2.3%$364,630
    2018$12,713 +1.9%$364,630
    2017$12,478 +1.4%$364,630 -0.8%
    2015$12,304 +2.2%$367,600
    2014$12,043 +2.7%$367,600
    2013$11,723 +3.8%$367,600
    2012$11,289 -9.2%$367,600 -24.6%
    2011$12,429 +1.2%$487,400
    2010$12,282 +4.7%$487,400
    2009$11,732 +0.9%$487,400
    2008$11,629 +5.1%$487,400
    2007$11,064 +2.6%$487,400
    2006$10,786 +34.8%$487,400 +89.9%
    2005$8,004 +6.3%$256,710
    2004$7,527 +6.3%$256,710 0%
    2003$7,080 +14.9%$256,800 +0%
    2001$6,161 +7.9%$256,700 +20%
    2000$5,712 +6.8%$213,920
    1999$5,348 $213,920

    Find assessor info on the county website

    Neighborhood: Tashua

    Nearby schools

    GreatSchools rating
    Schools provided by the listing agent
    • Elementary: Tashua
    • Middle: Madison
    • High: Trumbull

    Source: Smart MLS. This data may not be complete. We recommend contacting the local school district to confirm school assignments for this home.

    Get pre-qualified for a loan
    At Zillow Home Loans, we can pre-qualify you in as little as 5 minutes with no impact to your credit score.

    An equal housing lender. NMLS #10287.

    Sell for more on Zillow
    Get a Zillow Showcase℠ listing at no additional cost and you could sell for .
    $1,006,400
    2% more
    +$20,128
    With Zillow Showcase(estimated)
    $1,026,528