This elegant contemporary home resides in the prestigious community of The Strand at Headlands in Dana Point's Monarch Beach area. Located in the “Upper Strand”, this guard-gated enclave offers unparalleled ocean and coastline views. Showcasing a seamless blend of modern design and timeless elegance the home is newly constructed with approximately 6,264 square feet of luxurious living space. Featuring the latest technology in construction, there is a whole house water filtration system, smart home lighting and connectivity and owned solar that has provided 100% of electricity needs. With just under a third acre of land, the home design is sited to take full advantage of views, offering spacious interiors blending seamlessly with the outdoors. Designed by renowned architect David Olson in collaboration with RDM Robert McCarthy Construction, this home
exudes sophistication and refinement. From the moment you step inside the foyer, you'll be captivated by the tasteful attention to detail throughout. The ten and twelve foot ceilings and open floor plan create an effortless flow, emphasizing the stunning ocean vistas. The open floor plan, chef-inspired kitchen and luxurious primary suite has expansive views featuring indoor/outdoor living. Entertainment spaces include a lounge, pub bar, home theater, and gym downstairs. In addition there is a private office mid-level and a morning room just off the kitchen with floor to ceiling glass showcasing coastline views on three sides. The Strand at Headlands is a private, gate-guarded oceanfront enclave known for its exclusivity and exceptional amenities. Spanning 121 acres, the community offers over a mile of coastline, 70 acres of parks and open space, and 3 miles of coastal trails. Residents enjoy exclusive access to the Strand Beach Club, a private clubhouse with an ocean-view fitness center, beach lockers, a swimming pool, a bar, and a lounge. Positioned between Los Angeles and San Diego, The Strand at Headlands provides easy access to high-end shopping, fine dining, and a wealth of recreational opportunities. Immerse yourself in the epitome of elegant living with this extraordinary custom estate in The Strand at Headlands.
Sold for $13,000,000
Listed by: Surterre Properties • Mark Nix • Contact: 949-633-1166
Bought with: Golden Key Realty Corporation
$13,000,000
21 Seabreeze Ter, Dana Point, CA 92629
4beds
6,247sqft
Single Family Residence
Built in 2018
0.32 Acres Lot
$14,659,900 Zestimate®
$2,081/sqft
$-- Estimated rent
Home value
$14,659,900
$12.61M - $17.01M
Not available
Zestimate® history
Owner options
List your home for rent
Find your next renter with Zillow Rental Manager. Plus, with online applications, you can quickly screen prospective tenants – for free.
Refinance and save
$89,059/mo
Est. payment
Refinancing to a lower rate could help reduce your monthly payments and save thousands over the life of the loan.
$89,059/mo
Est. payment
Explore your selling options
Work with a Zillow partner agent
Leverage their expertise and Zillow's premium Showcase listings to get your home seen by more buyers.
Get startedList with your own agent
Get your home in front of millions of buyers by listing it on Zillow.
Learn how to do itSell it yourself
Take full control of how buyers see your home on Zillow by listing For Sale by Owner (FSBO).
List your homeWhat's special
Zillow last checked:
Listing updated:
Listed by:
Mark Nix DRE #01181383 949-633-1166,
Surterre Properties
Bought with:
Mimi He, DRE #01437707
Golden Key Realty Corporation
Source: CRMLS,MLS#: LG24047222 Originating MLS: California Regional MLS
Originating MLS: California Regional MLSFacts & features
Interior
Bedrooms & bathrooms
- Bedrooms: 4
- Bathrooms: 7
- Full bathrooms: 4
- 1/2 bathrooms: 3
- Main level bathrooms: 3
- Main level bedrooms: 2
Rooms
- Room types: Bonus Room, Bedroom, Entry/Foyer, Exercise Room, Family Room, Game Room, Guest Quarters, Great Room, Kitchen, Laundry, Living Room, Primary Bathroom, Primary Bedroom, Media Room, Office, Other, Recreation, Dining Room
Bathroom
- Features: Bidet, Bathroom Exhaust Fan, Bathtub, Dual Sinks, Full Bath on Main Level, Heated Floor, Linen Closet, Multiple Shower Heads, Stone Counters, Soaking Tub
Other
- Features: Dressing Area
Kitchen
- Features: Butler's Pantry, Kitchen Island, Kitchen/Family Room Combo, Stone Counters, Self-closing Cabinet Doors, Utility Sink
Heating
- Central, Forced Air, Fireplace(s), High Efficiency, Natural Gas, Zoned
Cooling
- Central Air, Dual, High Efficiency, Zoned
Appliances
- Included: 6 Burner Stove, Convection Oven, Double Oven, Dishwasher, Gas Cooktop, Gas Water Heater, Hot Water Circulator, Microwave, Refrigerator, Tankless Water Heater, Water Purifier
- Laundry: Electric Dryer Hookup, Gas Dryer Hookup, Laundry Room
Features
- Breakfast Bar, Built-in Features, Breakfast Area, Block Walls, Separate/Formal Dining Room, Eat-in Kitchen, Furnished, High Ceilings, Open Floorplan, Pantry, Stone Counters, Storage, Smart Home, Suspended Ceiling(s), Bedroom on Main Level, Dressing Area, Main Level Primary, Multiple Primary Suites, Primary Suite, Walk-In Closet(s)
- Flooring: Carpet, Tile
- Doors: Sliding Doors
- Windows: Custom Covering(s), Double Pane Windows, Roller Shields, Skylight(s)
- Basement: Sump Pump
- Has fireplace: Yes
- Fireplace features: Family Room, Gas, Primary Bedroom
- Furnished: Yes
- Common walls with other units/homes: No Common Walls
Interior area
- Total interior livable area: 6,247 sqft
Property
Parking
- Total spaces: 3
- Parking features: Door-Multi, Direct Access, Driveway Level, Driveway, Garage Faces Front, Garage, Golf Cart Garage, Garage Door Opener, Gated, Guarded, Private, Side By Side
- Attached garage spaces: 3
Features
- Levels: Two
- Stories: 2
- Entry location: 1st floor
- Patio & porch: Rear Porch, Concrete, Tile
- Exterior features: Lighting, Rain Gutters
- Pool features: None, Association
- Spa features: None
- Fencing: Block,Excellent Condition
- Has view: Yes
- View description: Bay, City Lights, Coastline, Park/Greenbelt, Hills, Neighborhood, Ocean, Panoramic, Water
- Has water view: Yes
- Water view: Bay,Coastline,Ocean,Water
- Waterfront features: Ocean Side Of Highway
Lot
- Size: 0.32 Acres
- Features: 0-1 Unit/Acre, Back Yard, Cul-De-Sac, Drip Irrigation/Bubblers, Front Yard, Garden, Sprinklers In Rear, Sprinklers In Front, Lawn, Landscaped, Level, Near Public Transit, Rectangular Lot, Sprinklers Timer, Sprinklers On Side, Sprinkler System, Street Level, Yard
Details
- Parcel number: 67259329
- Special conditions: Standard
Construction
Type & style
- Home type: SingleFamily
- Architectural style: Contemporary,Modern
- Property subtype: Single Family Residence
Materials
- Drywall, Stone, Stucco, Copper Plumbing
- Foundation: Pillar/Post/Pier, Slab
- Roof: Composition,Membrane
Condition
- Termite Clearance
- New construction: No
- Year built: 2018
Utilities & green energy
- Electric: 220 Volts in Garage, 220 Volts in Kitchen, 220 Volts in Laundry, Photovoltaics Seller Owned
- Sewer: Public Sewer
- Water: Public
- Utilities for property: Cable Available, Natural Gas Connected, Phone Available, Sewer Connected, Underground Utilities, Water Connected
Green energy
- Energy generation: Solar
Community & HOA
Community
- Features: Curbs, Gutter(s), Suburban, Urban, Gated
- Security: Prewired, Security System, Carbon Monoxide Detector(s), Fire Detection System, Gated with Guard, Gated Community, Gated with Attendant, Smoke Detector(s)
- Subdivision: The Strand At Headlands (Strn)
HOA
- Has HOA: Yes
- Amenities included: Clubhouse, Controlled Access, Fitness Center, Fire Pit, Meeting Room, Meeting/Banquet/Party Room, Pool, Sauna, Spa/Hot Tub, Storage
- HOA fee: $1,550 monthly
- HOA name: First Service
- HOA phone: 800-428-5588
Location
- Region: Dana Point
Financial & listing details
- Price per square foot: $2,081/sqft
- Tax assessed value: $13,260,000
- Date on market: 3/22/2024
- Cumulative days on market: 152 days
- Listing terms: Cash,Cash to New Loan
Price history
| Date | Event | Price |
|---|---|---|
| 9/30/2024 | Sold | $13,000,000-12.5%$2,081/sqft |
Source:  CRMLS #LG24047222 Report a problem CRMLS #LG24047222 Report a problem | ||
| 9/3/2024 | Pending sale | $14,850,000$2,377/sqft |
Source: CRMLS #LG24047222 Report a problem | ||
| 8/29/2024 | Contingent | $14,850,000$2,377/sqft |
Source: CRMLS #LG24047222 Report a problem | ||
| 7/26/2024 | Price change | $14,850,000-6.3%$2,377/sqft |
Source: CRMLS #LG24047222 Report a problem | ||
| 4/24/2024 | Listed for sale | $15,850,000+352.9%$2,537/sqft |
Source: CRMLS #LG24047222 Report a problem | ||
| 5/20/2016 | Sold | $3,500,000$560/sqft |
Source: Public Record Report a problem | ||
Public tax history
| Year | Property taxes | Tax assessment |
|---|---|---|
| 2026 | -- | $13,260,000 +2% |
| 2025 | $159,430 +71% | $13,000,000 +104.1% |
| 2024 | $93,234 +2.3% | $6,369,947 +2% |
| 2023 | $91,098 +1.3% | $6,245,047 +2% |
| 2022 | $89,950 -1.7% | $6,122,596 +2% |
| 2021 | $91,471 +1.8% | $6,002,546 +4.9% |
| 2020 | $89,824 | $5,721,789 +18.2% |
| 2019 | $89,824 +16% | $4,839,675 +32.9% |
| 2018 | $77,416 +20.2% | $3,641,400 +2% |
| 2017 | $64,419 | $3,570,000 +610% |
| 2016 | $64,419 +99.5% | $502,846 +1.5% |
| 2015 | $32,289 +6% | $495,293 +2% |
| 2014 | $30,473 | $485,591 +0.5% |
| 2013 | -- | $483,397 +2% |
| 2012 | -- | $473,919 +2% |
| 2011 | -- | $464,627 +0.8% |
| 2010 | -- | $461,155 -0.2% |
| 2009 | -- | $462,251 +2% |
| 2008 | -- | $453,188 +2% |
| 2007 | -- | $444,302 +2% |
| 2006 | -- | $435,591 |
Find assessor info on the county website
Neighborhood: 92629
Nearby homes
- $9,015,6000.45 acres23 Seabreeze Ter, Dana Point, CA 92629Off Market
- $10,985,0004 bd7 ba5.6k sqft19 Seabreeze Ter, Dana Point, CA 92629Sold
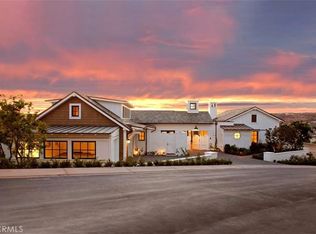
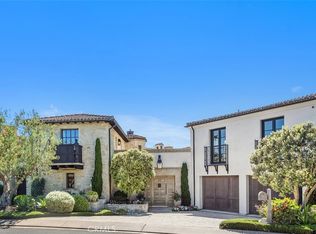
- $15,500,0004 bd6 ba6.2k sqft17 Pacific Ridge Pl, Dana Point, CA 92629Sold
- $7,701,5360.38 acres21 Coral Cove Way, Dana Point, CA 92629Off Market
- $9,717,1003 bd3 ba3.5k sqft15 Pacific Ridge Pl, Dana Point, CA 92629Off Market
- $22,499,1007 bd9 ba9.9k sqft19 Pacific Ridge Pl, Dana Point, CA 92629Off Market
- $5,404,4000.29 acres17 Seabreeze Ter, Dana Point, CA 92629Off Market
- $12,971,7004 bd6 ba6.1k sqft19 Coral Cove Way, Dana Point, CA 92629Off Market
Nearby schools
GreatSchools rating
- 7/10Richard Henry Dana Elementary SchoolGrades: K-5Distance: 0.4 mi
- 8/10Marco Forster Middle SchoolGrades: 6-8Distance: 2.6 mi
- 9/10Dana Hills High SchoolGrades: 9-12Distance: 1.2 mi
Schools provided by the listing agent
- High: Dana Hills
Source: CRMLS. This data may not be complete. We recommend contacting the local school district to confirm school assignments for this home.
Get a cash offer in 3 minutes
Find out how much your home could sell for in as little as 3 minutes with a no-obligation cash offer.
Estimated market value
$14,659,900
Get a cash offer in 3 minutes
Find out how much your home could sell for in as little as 3 minutes with a no-obligation cash offer.
Estimated market value
$14,659,900
- California
- Orange County
- Dana Point
- 92629
- 21 Seabreeze Ter
