Every once in a while the "I want to live on that street" unit comes along. Situated on sought-after, private Searle Ave, this freshly painted, beautifully renovated 3-bed condo with PARKING is a standout in Brookline Village. Originally the developer’s own unit, it was upgraded w/ high-end finishes incl., custom cabinetry, chef’s kitchen w/ gas cooking, granite counters, breakfast bar, & premium SS appliances. Large pantry includes in-unit laundry. Bright, open layout offers great flow, soaring ceilings, gleaming wood floors, & oversized windows that flood the space w/ natural light. Three comfortable bedrooms & the pièce de résistance: an oversized private deck—perfect for summer dinners or morning coffee. Flexible layout perfect for live/work space. Pet-friendly w/ storage. Ideal location near Emerson Park, fit for foodie restaurants, trains, Wash Sq., Coolidge Corner, Longwood Med, Whole Foods, & Rt 9. Seller welcomes offers with requests for buyer concessions.
Sold for $1,035,000
$1,035,000
21 Searle Ave #2, Brookline, MA 02445
3beds
1,215sqft
Condominium
Built in 1900
-- sqft lot
$1,074,000 Zestimate®
$852/sqft
$4,361 Estimated rent
Home value
$1,074,000
$988,000 - $1.16M
$4,361/mo
Zestimate® history
Owner options
List your home for rent
$4,361/mo
Rent Zestimate®
Find your next renter with Zillow Rental Manager. Plus, with online applications, you can quickly screen prospective tenants – for free.
$4,361/mo
Rent Zestimate®
Refinance and save
$7,167/mo
Est. payment
Refinancing to a lower rate could help reduce your monthly payments and save thousands over the life of the loan.
$7,167/mo
Est. payment
Explore your selling options
Work with a Zillow partner agent
Leverage their expertise and Zillow's premium Showcase listings to get your home seen by more buyers.
Get startedList with your own agent
Get your home in front of millions of buyers by listing it on Zillow.
Learn how to do itSell it yourself
Take full control of how buyers see your home on Zillow by listing For Sale by Owner (FSBO).
List your homeWhat's special
In-unit laundryBright open layoutBreakfast barHigh-end finishesOversized private deckComfortable bedroomsLarge pantry
Zillow last checked:
Listing updated:
Listed by:
Chuck Silverston Team 617-699-6234,
Gibson Sotheby's International Realty 617-264-7900
Bought with:
AD Advisors Team
Block Realty
Source: MLS PIN,MLS#: 73375293
Facts & features
Interior
Bedrooms & bathrooms
- Bedrooms: 3
- Bathrooms: 1
- Full bathrooms: 1
Primary bedroom
- Features: Closet, Flooring - Wood, Lighting - Overhead
- Level: Second
- Area: 156
- Dimensions: 13 x 12
Bedroom 2
- Features: Closet, Flooring - Wood, Lighting - Overhead
- Level: Second
- Area: 144
- Dimensions: 12 x 12
Bedroom 3
- Features: Closet, Flooring - Wood, Window(s) - Bay/Bow/Box, Exterior Access, Lighting - Overhead
- Level: Second
- Area: 195
- Dimensions: 15 x 13
Bathroom 1
- Features: Bathroom - Full, Bathroom - Tiled With Tub & Shower, Flooring - Stone/Ceramic Tile, Countertops - Upgraded, Remodeled, Lighting - Sconce
- Level: Second
Dining room
- Features: Flooring - Wood, Window(s) - Bay/Bow/Box, Open Floorplan, Pocket Door
- Level: Second
- Area: 208
- Dimensions: 16 x 13
Kitchen
- Features: Closet/Cabinets - Custom Built, Flooring - Stone/Ceramic Tile, Dining Area, Balcony / Deck, Balcony - Exterior, Pantry, Countertops - Stone/Granite/Solid, Kitchen Island, Exterior Access, Open Floorplan, Recessed Lighting, Remodeled, Stainless Steel Appliances, Gas Stove
- Level: Main,Second
- Area: 221
- Dimensions: 17 x 13
Living room
- Features: Flooring - Wood, Window(s) - Bay/Bow/Box, Open Floorplan, Pocket Door
- Level: Second
- Area: 221
- Dimensions: 17 x 13
Heating
- Baseboard, Natural Gas
Cooling
- Window Unit(s)
Appliances
- Included: Range, Dishwasher, Disposal, Refrigerator, Freezer, Washer, Dryer, ENERGY STAR Qualified Dryer, ENERGY STAR Qualified Washer, Range Hood
- Laundry: Flooring - Stone/Ceramic Tile, Pantry, Upgraded Countertops, Lighting - Overhead, Second Floor, In Unit, Gas Dryer Hookup
Features
- Flooring: Wood, Tile
- Has basement: Yes
- Has fireplace: No
- Common walls with other units/homes: 2+ Common Walls
Interior area
- Total structure area: 1,215
- Total interior livable area: 1,215 sqft
- Finished area above ground: 1,215
Property
Parking
- Total spaces: 1
- Uncovered spaces: 1
Features
- Entry location: Unit Placement(Upper)
- Patio & porch: Deck
- Exterior features: Deck
Details
- Parcel number: B:177 L:0028 S:0002,4515044
- Zoning: res
Construction
Type & style
- Home type: Condo
- Property subtype: Condominium
Materials
- Frame
- Roof: Shingle
Condition
- Year built: 1900
Utilities & green energy
- Sewer: Public Sewer
- Water: Public
- Utilities for property: for Gas Range, for Gas Dryer
Green energy
- Energy efficient items: Thermostat
Community & HOA
Community
- Features: Public Transportation, Shopping, Tennis Court(s), Park, Walk/Jog Trails, Golf, Medical Facility, Public School, T-Station
- Security: Intercom
HOA
- Amenities included: Storage, Garden Area
- Services included: Water, Sewer, Insurance, Maintenance Structure, Maintenance Grounds, Trash
- HOA fee: $300 monthly
Location
- Region: Brookline
Financial & listing details
- Price per square foot: $852/sqft
- Tax assessed value: $1,095,000
- Annual tax amount: $10,808
- Date on market: 12/11/2025
Price history
| Date | Event | Price |
|---|---|---|
| 8/8/2025 | Sold | $1,035,000-1.4%$852/sqft |
Source: MLS PIN #73375293 Report a problem | ||
| 6/5/2025 | Price change | $1,050,000-4.5%$864/sqft |
Source: MLS PIN #73375293 Report a problem | ||
| 5/15/2025 | Listed for sale | $1,099,000+64.3%$905/sqft |
Source: MLS PIN #73375293 Report a problem | ||
| 11/24/2020 | Listing removed | $3,000$2/sqft |
Source: Unlimited Sotheby's International Realty #72730056 Report a problem | ||
| 9/21/2020 | Listed for rent | $3,000$2/sqft |
Source: Unlimited Sotheby's International Realty #72730056 Report a problem | ||
| 7/3/2014 | Sold | $669,000+3.1%$551/sqft |
Source: Public Record Report a problem | ||
| 4/10/2014 | Listed for sale | $649,000+18.2%$534/sqft |
Source: Prudential Unlimited Realty - Brookline #71658468 Report a problem | ||
| 6/9/2009 | Sold | $549,000-3.5%$452/sqft |
Source: Public Record Report a problem | ||
| 4/23/2009 | Price change | $569,000-1.7%$468/sqft |
Source: MLS Property Information Network #70869209 Report a problem | ||
| 3/13/2009 | Price change | $579,000-1.7%$477/sqft |
Source: MLS Property Information Network #70869209 Report a problem | ||
| 3/8/2009 | Listed for sale | $589,000+93.1%$485/sqft |
Source: MLS Property Information Network #70869209 Report a problem | ||
| 2/23/2005 | Sold | $305,000$251/sqft |
Source: Public Record Report a problem | ||
Public tax history
| Year | Property taxes | Tax assessment |
|---|---|---|
| 2025 | $10,808 +3.1% | $1,095,000 +2% |
| 2024 | $10,488 +7.4% | $1,073,500 +9.6% |
| 2023 | $9,764 +0.8% | $979,300 +3% |
| 2022 | $9,689 +5% | $950,800 +1% |
| 2021 | $9,226 +4.7% | $941,400 +1% |
| 2020 | $8,808 +5.9% | $932,100 +5% |
| 2019 | $8,319 +4% | $887,800 +5% |
| 2018 | $7,998 +3.4% | $845,500 +8% |
| 2017 | $7,734 +4.3% | $782,800 +10% |
| 2016 | $7,416 +7.3% | $711,700 +10% |
| 2015 | $6,910 +1.6% | $647,000 +8.3% |
| 2014 | $6,803 +2.6% | $597,300 +5% |
| 2013 | $6,628 +2.2% | $568,900 |
| 2012 | $6,485 +4.5% | $568,900 +3.5% |
| 2011 | $6,208 +3% | $549,400 |
| 2010 | $6,027 +6.5% | $549,400 +3.8% |
| 2009 | $5,658 +9.5% | $529,300 +4.3% |
| 2008 | $5,166 +1.6% | $507,500 -2.9% |
| 2007 | $5,087 | $522,800 |
Find assessor info on the county website
Neighborhood: Emerson Garden
Nearby homes
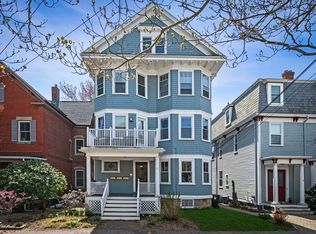
- $1,307,0003 bd2 ba1.3k sqft21 Searle Ave #1, Brookline, MA 02445Sold

- $1,066,3002 bd1 ba1.2k sqft21 Searle Ave #3, Brookline, MA 02445Off Market
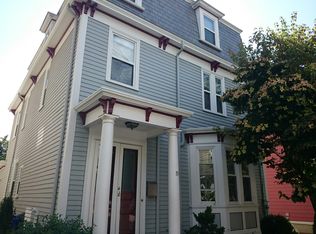
- $2,947,3006 bd3 ba3.1k sqft19 Searle Ave, Brookline, MA 02445Off Market
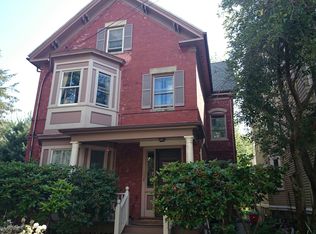
- $2,457,0004 bd3 ba3k sqft23 Searle Ave, Brookline, MA 02445Off Market
- $2,675,3005 bd3 ba3.3k sqft15 Searle Ave, Brookline, MA 02445Off Market
- $--2 bd1 ba927 sqft15 Searle Ave #3, Brookline, MA 02445Off Market
- $2,844,9003 bd2 ba1.9k sqft47 Waverly St, Brookline, MA 02445Off Market
- $1,405,0002 bd2 ba1.3k sqft37 Waverly St UNIT 37, Brookline, MA 02445Sold
Nearby schools
GreatSchools rating
- 10/10Pierce SchoolGrades: K-8Distance: 0.2 mi
- 8/10Brookline High SchoolGrades: 9-12Distance: 0.3 mi
Schools provided by the listing agent
- Elementary: Pierce
- High: Bhs
Source: MLS PIN. This data may not be complete. We recommend contacting the local school district to confirm school assignments for this home.
Get a cash offer in 3 minutes
Find out how much your home could sell for in as little as 3 minutes with a no-obligation cash offer.
Estimated market value
$1,074,000
Get a cash offer in 3 minutes
Find out how much your home could sell for in as little as 3 minutes with a no-obligation cash offer.
Estimated market value
$1,074,000
- Massachusetts
- Norfolk County
- Brookline
- 02445
- Emerson Garden
- 21 Searle Ave Unit 2
