This isn't just a home, it's a masterclass in modern design, where every room has been thoughtfully curated. Welcome to 21 Sequoia Road. Designer finishes, impeccable styling, and timeless modern touches make this 3-4 bedroom, 2 full bath Colonial in Cinnaminson an absolute standout, nestled on a quiet, ultra-private corner lot bordered by Township land and overlooking the creek. From the moment you arrive, rich brick and board-and-batten siding pair beautifully with natural wood accents on the covered entry and garage pergola, creating timeless curb appeal. Mature trees, new privacy landscaping, and a fenced yard set the tone before you even step inside. Out back, an exceptional retreat awaits w/ a sparkling in-ground pool, expansive patio, and multiple lounge areas, making this the ultimate spot to entertain or unwind, all backed by a rear-roof solar array for energy savings. Inside, refinished original hardwood floors flow from the entry through the living room and dining area. The living room shines with a shiplap accent wall, recessed lighting, and a built-in electric fireplace, flowing effortlessly into the dining area and beautifully remodeled kitchen. The kitchen boasts sleek white cabinetry, quartzite and butcher block countertops, a gold-accented tile backsplash, porcelain flooring, and a full appliance package, a true entertainer's dream. The family room offers neutral laminate flooring, exposed wood beams, and a brick fireplace wall with a custom mantle, with French doors leading to a sunporch featuring Trex decking and wood slat walls. A mudroom off the family room provides garage access and connects to a fully remodeled full bath with a wood vanity, porcelain flooring, and a glass-enclosed tile shower. Upstairs, the primary bedroom features a shiplap accent wall and double closets. The 4th bedroom/bonus room, an award-winning renovation featured on BestLaminate, boasts a cedar ceiling and laminate flooring, plus convenient upstairs laundry. The show-stopping upstairs bath includes a double vanity with black granite, marble flooring, subway tile, and a clawfoot tub. The basement offers additional living space, currently a home gym with built-in storage. Location is just as impressive: an 8-minute walk to Folks Farm Market, 15-minute walk to Lew's Farm Market, close to Cinnaminson parks and the Rancocas River trail, a short drive to Philadelphia, and near shopping and major highways. Notable upgrades within the past 5 years include: Refinished hardwood floors; all newer Andersen windows; newer siding, roof & gutters; solar panels; newer pool liner & pump; maintained river trail with newer fencing, dual gates & double-gate trail access; newer AC & rerouted ductwork; newer water heater; laundry relocated to bedroom level; reinsulated attic (NJ Clean Energy Program qualified, 20% utility savings via Brittin Built weatherization); recessed lighting added; newer porch with metal roofing; fully renovated & expanded 2nd-floor bath; garden with rain barrel system; newer front door & rear sliders; newer retaining wall & no-maintenance pool lounge area; newer no-maintenance shed; newer insulated garage door. Every detail has been considered. Nothing is left to want. Make your appointment today!
For sale
$699,900
21 Sequoia Dr, Cinnaminson, NJ 08077
4beds
1,910sqft
Single Family Residence
Built in 1972
0.27 Acres Lot
$-- Zestimate®
$366/sqft
$-- HOA
What's special
Built-in electric fireplaceSparkling in-ground poolRecessed lightingTimeless curb appealBordered by township landRefinished original hardwood floorsMasterclass in modern design
- 4 days |
- 1,443 |
- 91 |
Zillow last checked:
Listing updated:
Listed by:
Ashley Moorhouse 856-304-2535,
Keller Williams Realty - Cherry Hill
Source: Bright MLS,MLS#: NJBL2116278
Facts & features
Interior
Bedrooms & bathrooms
- Bedrooms: 4
- Bathrooms: 2
- Full bathrooms: 2
- Main level bathrooms: 1
Rooms
- Room types: Living Room, Dining Room, Primary Bedroom, Bedroom 2, Bedroom 3, Bedroom 4, Kitchen, Family Room, Basement
Primary bedroom
- Level: Upper
- Area: 221 Square Feet
- Dimensions: 13 X 17
Bedroom 2
- Level: Upper
- Area: 156 Square Feet
- Dimensions: 12 X 13
Bedroom 3
- Level: Upper
- Area: 110 Square Feet
- Dimensions: 10 X 11
Bedroom 4
- Level: Upper
- Area: 255 Square Feet
- Dimensions: 15 X 17
Basement
- Level: Lower
- Area: 621 Square Feet
- Dimensions: 23 X 27
Dining room
- Level: Main
- Area: 121 Square Feet
- Dimensions: 11 X 11
Family room
- Level: Main
- Area: 210 Square Feet
- Dimensions: 14 X 15
Kitchen
- Level: Main
- Area: 176 Square Feet
- Dimensions: 11 X 16
Living room
- Level: Main
- Area: 297 Square Feet
- Dimensions: 11 X 27
Mud room
- Level: Main
- Area: 20 Square Feet
- Dimensions: 4 X 5
Screened porch
- Level: Main
- Area: 135 Square Feet
- Dimensions: 9 X 15
Heating
- Forced Air, Natural Gas
Cooling
- Central Air, Electric
Appliances
- Included: Dishwasher, Dryer, Self Cleaning Oven, Oven/Range - Electric, Range Hood, Refrigerator, Washer, Gas Water Heater
- Laundry: Upper Level, Mud Room
Features
- Attic, Bathroom - Walk-In Shower, Ceiling Fan(s), Dining Area, Family Room Off Kitchen, Exposed Beams, Eat-in Kitchen, Kitchen Island, Recessed Lighting
- Flooring: Ceramic Tile, Hardwood, Laminate, Wood
- Basement: Partial
- Number of fireplaces: 2
- Fireplace features: Brick, Electric, Mantel(s)
Interior area
- Total structure area: 1,910
- Total interior livable area: 1,910 sqft
- Finished area above ground: 1,910
- Finished area below ground: 0
Property
Parking
- Total spaces: 1
- Parking features: Garage Faces Front, Inside Entrance, Attached, Driveway, On Street
- Attached garage spaces: 1
- Has uncovered spaces: Yes
Accessibility
- Accessibility features: None
Features
- Levels: Two
- Stories: 2
- Patio & porch: Patio, Porch, Screened Porch
- Exterior features: Lighting, Sidewalks, Street Lights
- Has private pool: Yes
- Pool features: In Ground, Vinyl, Private
Lot
- Size: 0.27 Acres
- Dimensions: 96.35 x 120.00
Details
- Additional structures: Above Grade, Below Grade
- Parcel number: 080342000019
- Zoning: RES.
- Special conditions: Standard
Construction
Type & style
- Home type: SingleFamily
- Architectural style: Colonial
- Property subtype: Single Family Residence
Materials
- Frame
- Foundation: Block
- Roof: Pitched,Shingle
Condition
- New construction: No
- Year built: 1972
Utilities & green energy
- Sewer: Public Sewer
- Water: Public
Community & HOA
Community
- Subdivision: Park Place
HOA
- Has HOA: No
Location
- Region: Cinnaminson
- Municipality: CINNAMINSON TWP
Financial & listing details
- Price per square foot: $366/sqft
- Tax assessed value: $255,800
- Annual tax amount: $10,172
- Date on market: 7/17/2026
- Listing agreement: Exclusive Right To Sell
- Listing terms: Cash,Conventional,FHA,VA Loan
- Inclusions: Refrigerator, Range / Oven, Dishwasher, Washer / Dryer
- Ownership: Fee Simple
Estimated market value
Not available
Estimated sales range
Not available
Not available
Price history
| Date | Event | Price |
|---|---|---|
| 7/17/2026 | Listed for sale | $699,900+233.3%$366/sqft |
Source:  Bright MLS #NJBL2116278 Report a problem Bright MLS #NJBL2116278 Report a problem | ||
| 5/2/2019 | Sold | $210,000-2.3%$110/sqft |
Source: Public Record Report a problem | ||
| 1/29/2019 | Listing removed | $214,900$113/sqft |
Source: PA REO-NJ #1009908608 Report a problem | ||
| 12/4/2018 | Price change | $214,900-6.5%$113/sqft |
Source: PA REO-NJ #1009908608 Report a problem | ||
| 10/10/2018 | Listed for sale | $229,900$120/sqft |
Source: PA REO-NJ #1009908608 Report a problem | ||
Public tax history
| Year | Property taxes | Tax assessment |
|---|---|---|
| 2025 | $9,743 +2.5% | $255,800 |
| 2024 | $9,508 | $255,800 |
| 2023 | -- | $255,800 |
| 2022 | $9,301 +0.8% | $255,800 |
| 2021 | $9,227 +2.4% | $255,800 |
| 2020 | $9,009 +3.6% | $255,800 |
| 2019 | $8,695 +1.1% | $255,800 |
| 2018 | $8,603 +1.4% | $255,800 |
| 2017 | $8,480 +3.4% | $255,800 |
| 2016 | $8,204 +5.2% | $255,800 |
| 2015 | $7,800 -3.5% | $255,800 |
| 2014 | $8,084 +1.6% | $255,800 -22.2% |
| 2013 | $7,955 +1.8% | $329,000 |
| 2012 | $7,814 +0.7% | $329,000 |
| 2011 | $7,758 +5% | $329,000 |
| 2010 | $7,386 +4.9% | $329,000 |
| 2009 | $7,044 +9.1% | $329,000 |
| 2008 | $6,458 +5.1% | $329,000 +117% |
| 2007 | $6,143 +7.1% | $151,600 |
| 2006 | $5,738 +5.5% | $151,600 |
| 2005 | $5,438 +3.5% | $151,600 |
| 2004 | $5,253 | $151,600 |
| 2003 | -- | $151,600 |
| 2002 | -- | $151,600 |
| 2001 | -- | $151,600 |
Find assessor info on the county website
Monthly payment
Est. payment
Payment breakdown
Explore the cost of this home by adjusting the details. Changes won't be saved.Climate risks
Neighborhood: 08077
Nearby schools
GreatSchools rating
- 7/10Eleanor Rush Intermediate SchoolGrades: 3-5Distance: 2 mi
- 6/10Cinnaminson Middle SchoolGrades: 6-8Distance: 0.6 mi
- 6/10Cinnaminson High SchoolGrades: 9-12Distance: 2.1 mi
Schools provided by the listing agent
- Elementary: New Albany E.s.
- Middle: Cinnaminson
- High: Cinnaminson H.s.
- District: Cinnaminson Township Public Schools
Source: Bright MLS. This data may not be complete. We recommend contacting the local school district to confirm school assignments for this home.
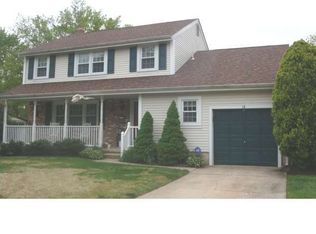
- $594,1004 bd3 ba2.1k sqft19 Sequoia Dr, Cinnaminson, NJ 08077Off Market
- $492,500-- bd-- ba2.1k sqft11 Glacier Dr, Cinnaminson, NJ 08077Off Market
- $458,500-- bd-- ba1.9k sqft18 Glacier Dr, Cinnaminson, NJ 08077Off Market
- $491,500-- bd-- ba1.9k sqft12 Sequoia Dr, Cinnaminson, NJ 08077Off Market
- $416,700-- bd-- ba1.3k sqft17 Sequoia Dr, Cinnaminson, NJ 08077Off Market
- $474,500-- bd-- ba1.9k sqft16 Glacier Dr, Cinnaminson, NJ 08077Off Market
- $489,200-- bd-- ba2.1k sqft15 Sequoia Dr, Cinnaminson, NJ 08077Off Market
- $422,600-- bd-- ba1.3k sqft9 Glacier Dr, Cinnaminson, NJ 08077Off Market
A local agent can set up tours, give advice and negotiate with sellers.
Similar homes
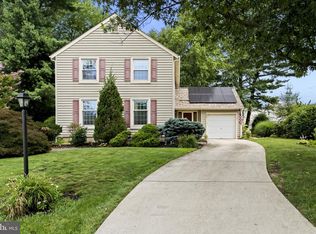
- $519,9004 bd3 ba1.9k sqft2502 Saint Charles Pl, Cinnaminson, NJ 08077For Sale
 MLS ID #NJBL2116418, George Flack, Keller Williams Real Estate-Langhorne. Bright MLS
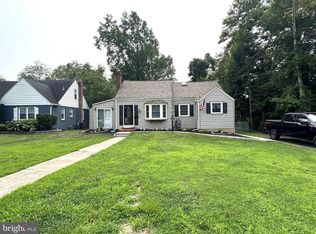
 - $445,0004 bd2 ba1.9k sqft1307 Highland Ave, Cinnaminson, NJ 08077For Sale
 MLS ID #NJBL2116398, David Leipert, City & Suburban Real Estate. Bright MLS
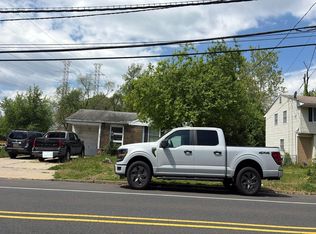
 - $--3 bd2 ba1.4k sqft2509 New Albany Rd, Cinnaminson, NJ 08077Auction
 Auction.com 2
 - $715,0004 bd3 ba2.7k sqft706 Thomas Ave, Riverton, NJ 08077For Sale
 MLS ID #NJBL2115774, Lindsay Mills, Keller Williams Realty - Moorestown. Bright MLS
 - $--4 bd2 ba1.8k sqft2554 Tauton Dr, Pennsauken, NJ 08109AuctionAuction.com 2
- $710,0005 bd4 ba2.3k sqft223 Center St, Moorestown, NJ 08057For SaleMLS ID #NJBL2115410, Sue Miller, Homestead Realty Company Inc. Bright MLS
- $675,0003 bd3 ba2.1k sqft325 N Washington Ave, Moorestown, NJ 08057For SaleMLS ID #NJBL2116182, Rich Jordan, BHHS Fox & Roach-Moorestown. Bright MLS
- $525,0004 bd3 ba1.8k sqft419 Elm Ave, Riverton, NJ 08077For SaleMLS ID #NJBL2114878, Bob Millaway, Redfin. Bright MLS
- $469,9004 bd3 ba2.3k sqft1414 Broadwood Ave, Cinnaminson, NJ 08077For SaleMLS ID #NJBL2114958, Ashley Moorhouse, Keller Williams Realty - Cherry Hill. Bright MLS
- $--3 bd2 ba1.1k sqft3128 Finlaw Ave, Pennsauken, NJ 08109AuctionAuction.com 2
- $574,9005 bd3 ba2.3k sqft702 Wood Ln, Cinnaminson, NJ 08077For SaleMLS ID #NJBL2114240, Devin Dinofa, Keller Williams Realty - Moorestown. Bright MLS
- $449,0004 bd3 ba1.6k sqft2313 Branch Pike, Cinnaminson, NJ 08077For SaleMLS ID #NJBL2110462, Constance Curci, RE/MAX Of Cherry Hill. Bright MLS
- $575,0004 bd2 ba2.8k sqft329 Cinnaminson Ave, Palmyra, NJ 08065For SaleMLS ID #NJBL2115940, William McDonnell, Compass New Jersey, LLC - Moorestown. Bright MLS
- $470,0003 bd2 ba2.3k sqft1404 Morgan Ave, Cinnaminson, NJ 08077For SaleMLS ID #NJBL2113880, Kelly Palma, EXP Realty, LLC. Bright MLS
- $350,0003 bd2 ba1.3k sqft603 Ivystone Ln, Cinnaminson, NJ 08077For SaleMLS ID #NJBL2115012, Ronnie Glomb, Your Town Realty. Bright MLS
- $575,0004 bd3 ba1.9k sqft315 Tenby Chase Dr, Delran, NJ 08075For SaleMLS ID #NJBL2116048, Mike Cirillo, Better Homes Realty Group. Bright MLS
- $389,0003 bd2 ba1.3k sqft120 Lejune Rd, Cinnaminson, NJ 08077For SaleMLS ID #NJBL2114666, Mr. Naoji Moriuchi, Compass New Jersey, LLC - Moorestown. Bright MLS
- $849,9004 bd3 ba2.3k sqft71 E 2nd St, Moorestown, NJ 08057For SaleMLS ID #NJBL2116306, Eli Qarkaxhia, Compass RE. Bright MLS
- $389,9904 bd2 ba1.4k sqft7566 Msgr Fallon Dr, Merchantville, NJ 08109For SaleMLS ID #NJCD2122710, Taz Gurcanli, HomeSmart First Advantage Realty. Bright MLS
- $599,9004 bd3 ba1.9k sqft713 S Snowden Ave, Cinnaminson, NJ 08077New ConstructionMLS ID #NJBL2110610, Janet Brandenburger, Keller Williams Realty - Ocean City. Bright MLS
