Meticulously maintained row town home constructed within the beautiful stone walls of the “Little Sister’s of the Poor Convent” this stunning 3-bedroom, 2 and half- bathroom townhouse nestled in the heart of the city is a true gem that offers the perfect blend of modern comforts and timeless style. Tastefully constructed from garage level to 3rd floor, offering open floor plan on main level with hardwood floors and natural light. The kitchen, with granite center Island and almost new cabinets is perfect for cook prepping and casual dining, opens to Dining and Living area with fireplace, (which was constructed from bricks originally used in the buildings within the convent), accesses private stone rear big patio. The 2nd level consists of primary bedroom with a full bath and two big closets, 2nd bedroom, a guess full bathroom in the hallway. The 3rd level with skylights provides a bright open bedroom/office space and access to large floored walk-in attic as a storage space. Lower level consists of; oversized one car garage, basement storage area and utility room. Step outside to the back deck, the ultimate spot for outdoor gatherings and entertaining. With enough space for a seating area, barbecue grill, and potted plants, you can create your own urban oasis right here. Put your mind at ease knowing there were new windows installed at this property in 2021 and brand garage door in 2023! Location is key, and this townhouse is ideally situated, offering easy access to all the city has to offer. There are trendy restaurants on Union Street, in Little Italy and Trolley Square. Plus, nearby shopping centers like the new Barley Mill Plaza including Wegmans. Everything you need is just a stone's throw away! Don't miss the opportunity to make this dream townhouse yours. Schedule a viewing and envision the lifestyle you've always desired. Welcome home!
Sold for $295,000
$295,000
21 Servan Ct, Wilmington, DE 19805
3beds
1,750sqft
Townhouse
Built in 1982
1,742 Square Feet Lot
$298,000 Zestimate®
$169/sqft
$2,081 Estimated rent
Home value
$298,000
$277,000 - $322,000
$2,081/mo
Zestimate® history
Owner options
List your home for rent
$2,081/mo
Rent Zestimate®
Find your next renter with Zillow Rental Manager. Plus, with online applications, you can quickly screen prospective tenants – for free.
$2,081/mo
Rent Zestimate®
Refinance and save
$1,435/mo
Est. payment
Refinancing to a lower rate could help reduce your monthly payments and save thousands over the life of the loan.
$1,435/mo
Est. payment
Explore your selling options
Work with a Zillow partner agent
Leverage their expertise and Zillow's premium Showcase listings to get your home seen by more buyers.
Get startedList with your own agent
Get your home in front of millions of buyers by listing it on Zillow.
Learn how to do itSell it yourself
Take full control of how buyers see your home on Zillow by listing For Sale by Owner (FSBO).
List your homeWhat's special
Hardwood floorsBarbecue grillNew windows installedNew cabinetsNatural lightCasual diningLittle italy
Zillow last checked:
Listing updated:
Listed by:
Chris Carr 855-885-4663,
HomeZu
Bought with:
Holly Henderson-Smith, RS-339999
Pantano Real Estate Inc
Source: Bright MLS,MLS#: DENC2051012
Facts & features
Interior
Bedrooms & bathrooms
- Bedrooms: 3
- Bathrooms: 3
- Full bathrooms: 2
- 1/2 bathrooms: 1
- Main level bathrooms: 1
Basement
- Area: 0
Heating
- Heat Pump, Electric
Cooling
- Central Air, Electric
Appliances
- Included: Electric Water Heater
Features
- Dry Wall
- Flooring: Hardwood
- Basement: Garage Access
- Number of fireplaces: 1
Interior area
- Total structure area: 1,750
- Total interior livable area: 1,750 sqft
- Finished area above ground: 1,750
- Finished area below ground: 0
Property
Parking
- Total spaces: 1
- Parking features: Garage Faces Front, Attached
- Attached garage spaces: 1
Accessibility
- Accessibility features: None
Features
- Levels: Three
- Stories: 3
- Exterior features: Stone Retaining Walls
- Pool features: None
- Frontage length: Road Frontage: 18
Lot
- Size: 1,742 Square Feet
- Dimensions: 18.00 x 106.80
Details
- Additional structures: Above Grade, Below Grade
- Parcel number: 26026.20341
- Zoning: 26R-3
- Special conditions: Standard
Construction
Type & style
- Home type: Townhouse
- Architectural style: Traditional
- Property subtype: Townhouse
Materials
- Brick Front
- Foundation: Block
- Roof: Shingle
Condition
- Very Good
- New construction: No
- Year built: 1982
Utilities & green energy
- Electric: 120/240V
- Sewer: Public Sewer
- Water: Public
- Utilities for property: Electricity Available
Community & HOA
Community
- Subdivision: Parkway West
HOA
- Has HOA: Yes
- HOA fee: $21 monthly
Location
- Region: Wilmington
Financial & listing details
- Price per square foot: $169/sqft
- Tax assessed value: $101,900
- Annual tax amount: $4,931
- Date on market: 10/16/2023
- Listing agreement: Exclusive Agency
- Listing terms: Conventional
- Inclusions: Everything In The House, As Is
- Ownership: Fee Simple
Price history
| Date | Event | Price |
|---|---|---|
| 12/1/2023 | Sold | $295,000$169/sqft |
Source:  Bright MLS #DENC2051012 Report a problem Bright MLS #DENC2051012 Report a problem | ||
| 11/7/2023 | Pending sale | $295,000$169/sqft |
Source: Bright MLS #DENC2051012 Report a problem | ||
| 10/16/2023 | Listed for sale | $295,000+107.5%$169/sqft |
Source: Bright MLS #DENC2051012 Report a problem | ||
| 9/17/2023 | Listing removed | -- |
Source: Zillow Rentals Report a problem | ||
| 7/27/2023 | Listed for rent | $2,200+49.2%$1/sqft |
Source: Zillow Rentals Report a problem | ||
| 2/12/2019 | Listing removed | $1,475$1/sqft |
Source: Zillow Rental Manager Report a problem | ||
| 1/15/2019 | Listed for rent | $1,475$1/sqft |
Source: Zillow Rental Manager Report a problem | ||
| 12/21/2018 | Sold | $142,200$81/sqft |
Source: Agent Provided Report a problem | ||
| 10/2/2018 | Listed for sale | $142,200$81/sqft |
Source: Patterson-Schwartz Real Estate #7205602 Report a problem | ||
| 8/14/2018 | Listing removed | $142,200$81/sqft |
Source: Patterson-Schwartz Real Estate #7205602 Report a problem | ||
| 8/7/2018 | Price change | $142,200-10%$81/sqft |
Source: Patterson-Schwartz Real Estate #7205602 Report a problem | ||
| 6/23/2018 | Listed for sale | $158,000+29.4%$90/sqft |
Source: Patterson-Schwartz Real Estate #7205602 Report a problem | ||
| 4/18/2018 | Sold | $122,100-39%$70/sqft |
Source: Public Record Report a problem | ||
| 2/8/2018 | Listed for sale | -- |
Source: Auction.com Report a problem | ||
| 8/19/2014 | Listing removed | $200,000$114/sqft |
Source: Patterson-Schwartz Real Estate #6410564 Report a problem | ||
| 6/19/2014 | Listed for sale | $200,000-9.5%$114/sqft |
Source: Patterson-Schwartz Real Estate #6410564 Report a problem | ||
| 11/19/2008 | Sold | $221,000+75.4%$126/sqft |
Source: Public Record Report a problem | ||
| 6/12/2003 | Sold | $126,001$72/sqft |
Source: Public Record Report a problem | ||
Public tax history
| Year | Property taxes | Tax assessment |
|---|---|---|
| 2025 | -- | $296,400 +190.9% |
| 2024 | $3,180 +15.1% | $101,900 |
| 2023 | $2,763 -0.5% | $101,900 |
| 2022 | $2,776 +0.2% | $101,900 |
| 2021 | $2,771 -0.6% | $101,900 |
| 2020 | $2,787 -0.5% | $101,900 |
| 2019 | $2,802 +1.2% | $101,900 |
| 2017 | $2,770 -38.7% | $101,900 |
| 2016 | $4,515 | $101,900 |
| 2015 | $4,515 +4.6% | $101,900 |
| 2014 | $4,318 | $101,900 |
| 2013 | -- | $101,900 |
| 2012 | -- | $101,900 |
| 2011 | -- | $101,900 |
| 2010 | -- | $101,900 |
| 2009 | -- | $101,900 |
| 2008 | -- | $101,900 |
| 2007 | -- | $101,900 |
| 2006 | -- | $101,900 |
| 2005 | -- | $101,900 |
| 2004 | -- | $101,900 |
| 2003 | -- | $101,900 |
| 2002 | -- | $101,900 |
| 2001 | -- | $101,900 |
Find assessor info on the county website
Neighborhood: Flats
Nearby homes
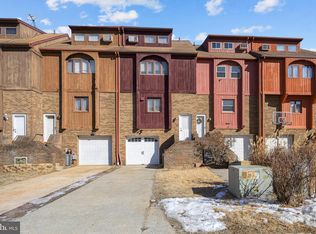
- $335,0003 bd4 ba1.7k sqft20 Servan Ct, Wilmington, DE 19805Sold
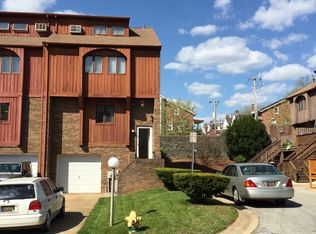
- $337,2004 bd4 ba1.7k sqft22 Servan Ct, Wilmington, DE 19805Off Market
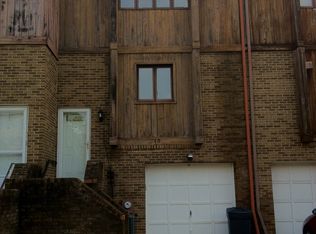
- $318,0003 bd3 ba1.7k sqft19 Servan Ct, Wilmington, DE 19805Off Market
- $303,0003 bd2 ba1.7k sqft18 Servan Ct, Wilmington, DE 19805Off Market
- $307,0002 bd3 ba1.7k sqft17 Servan Ct, Wilmington, DE 19805Off Market
- $45,900-- bd-- ba-- sqftServan Ct, Wilmington, DE 19805Off Market
- $294,8003 bd3 ba1.7k sqft16 Servan Ct, Wilmington, DE 19805Off Market
- $315,6003 bd3 ba1.5k sqft25 Servan Ct, Wilmington, DE 19805Off Market
Nearby schools
GreatSchools rating
- 2/10Highlands Elementary SchoolGrades: K-5Distance: 0.9 mi
- 1/10duPont (Alexis I.) Middle SchoolGrades: 6-8Distance: 1.3 mi
- 4/10duPont (Alexis I.) High SchoolGrades: 9-12Distance: 2.4 mi
Schools provided by the listing agent
- District: Red Clay Consolidated
Source: Bright MLS. This data may not be complete. We recommend contacting the local school district to confirm school assignments for this home.
Get a cash offer in 3 minutes
Find out how much your home could sell for in as little as 3 minutes with a no-obligation cash offer.
Estimated market value
$298,000
Get a cash offer in 3 minutes
Find out how much your home could sell for in as little as 3 minutes with a no-obligation cash offer.
Estimated market value
$298,000
- Delaware
- New Castle County
- Wilmington
- 19805
- Flats
- 21 Servan Ct
Nearby cities
Nearby neighborhoods
Nearby zip codes
Other Wilmington Topics
