Want to live in Winthrop’s Highlands area? This beautifully renovated 3-BR, 2-Bath home offers the perfect blend of coastal charm and modern upgrades, featuring 2 car parking, water views, hardwood and porcelain tile floors. NO flood insurance required. A recent front room addition with sunset deck enhances both living space and the home’s connection to its surroundings. Chef’s kitchen featuring a Wolf 6-burner stove, built-in microwave, Sub-Zero refrigerator, beverage center, custom cabinetry. A large center island with abundant cabinet space makes this a true focal point of the home. Enjoy ocean views and a short walk to the beach. The outdoor space has been thoughtfully landscaped featuring flower beds in the front and side, vegetable beds, and a beautifully finished backyard with raised beds, perennials, fire pit, water fountain and an all-stone design creating a peaceful, Zen-like setting. Additional generous storage in the basement with potential for future extra living space.
Sold for $1,100,000
Zestimate®
$1,100,000
21 Sewall Ave, Winthrop, MA 02152
3beds
2,200sqft
Single Family Residence
Built in 1987
5,292 Square Feet Lot
$1,100,000 Zestimate®
$500/sqft
$4,017 Estimated rent
Home value
$1,100,000
$1.03M - $1.18M
$4,017/mo
Zestimate® history
Owner options
List your home for rent
$4,017/mo
Rent Zestimate®
Find your next renter with Zillow Rental Manager. Plus, with online applications, you can quickly screen prospective tenants – for free.
$4,017/mo
Rent Zestimate®
Refinance and save
$6,959/mo
Est. payment
Refinancing to a lower rate could help reduce your monthly payments and save thousands over the life of the loan.
$6,959/mo
Est. payment
Explore your selling options
Work with a Zillow partner agent
Leverage their expertise and Zillow's premium Showcase listings to get your home seen by more buyers.
Get startedList with your own agent
Get your home in front of millions of buyers by listing it on Zillow.
Learn how to do itSell it yourself
Take full control of how buyers see your home on Zillow by listing For Sale by Owner (FSBO).
List your homeWhat's special
Sunset deckWater viewsSub-zero refrigeratorOcean viewsBeverage centerVegetable bedsCustom cabinetry
Zillow last checked:
Listing updated:
Listed by:
Jodi Dilorenzo 781-853-9506,
Century 21 North East 781-286-8900,
Therese Giove 781-724-7735
Bought with:
Doyle & Waldron Team
Coldwell Banker Realty - Easton
Source: MLS PIN,MLS#: 73510262
Facts & features
Interior
Bedrooms & bathrooms
- Bedrooms: 3
- Bathrooms: 2
- Full bathrooms: 2
- Main level bathrooms: 1
Primary bedroom
- Features: Walk-In Closet(s), Closet/Cabinets - Custom Built, Flooring - Hardwood, Window(s) - Bay/Bow/Box, Lighting - Overhead
- Level: Second
- Area: 208
- Dimensions: 13 x 16
Bedroom 2
- Features: Closet, Flooring - Hardwood, Flooring - Wood, Window(s) - Bay/Bow/Box, Lighting - Overhead
- Level: Second
- Area: 195
- Dimensions: 13 x 15
Bedroom 3
- Features: Closet, Flooring - Hardwood, Window(s) - Bay/Bow/Box, Window(s) - Picture, Lighting - Overhead
- Level: First
- Area: 140
- Dimensions: 10 x 14
Primary bathroom
- Features: No
Bathroom 1
- Features: Bathroom - Full, Bathroom - Tiled With Shower Stall, Ceiling Fan(s), Closet - Linen, Flooring - Stone/Ceramic Tile, Window(s) - Bay/Bow/Box, Countertops - Stone/Granite/Solid, Low Flow Toilet, Recessed Lighting, Lighting - Sconce, Lighting - Pendant, Lighting - Overhead
- Level: Main,First
- Area: 48
- Dimensions: 6 x 8
Bathroom 2
- Features: Bathroom - Full, Bathroom - Tiled With Shower Stall, Ceiling Fan(s), Flooring - Stone/Ceramic Tile, Window(s) - Bay/Bow/Box, Low Flow Toilet, Recessed Lighting, Lighting - Pendant, Lighting - Overhead
- Level: Second
- Area: 77
- Dimensions: 7 x 11
Dining room
- Features: Flooring - Hardwood, Window(s) - Bay/Bow/Box, Remodeled
- Level: First
- Area: 154
- Dimensions: 11 x 14
Family room
- Features: Flooring - Hardwood, Window(s) - Bay/Bow/Box, Balcony / Deck, Open Floorplan, Lighting - Sconce
- Level: Second
- Area: 240
- Dimensions: 15 x 16
Kitchen
- Features: Flooring - Stone/Ceramic Tile, Window(s) - Bay/Bow/Box, Countertops - Stone/Granite/Solid, Kitchen Island, Cabinets - Upgraded, Cable Hookup, Deck - Exterior, Exterior Access, High Speed Internet Hookup, Open Floorplan, Recessed Lighting, Remodeled, Slider, Stainless Steel Appliances, Wine Chiller, Gas Stove, Lighting - Pendant, Lighting - Overhead, Crown Molding, Decorative Molding
- Level: Main,First
- Area: 304
- Dimensions: 16 x 19
Living room
- Features: Ceiling Fan(s), Flooring - Stone/Ceramic Tile, Window(s) - Picture, Recessed Lighting, Remodeled, Beadboard
- Level: Main,First
- Area: 272
- Dimensions: 16 x 17
Heating
- Baseboard, Radiant, Natural Gas, Ductless
Cooling
- Wall Unit(s), Ductless
Appliances
- Included: Gas Water Heater, Water Heater, Range, Dishwasher, Disposal, Microwave, Refrigerator, Freezer, Wine Refrigerator, Range Hood, Plumbed For Ice Maker
- Laundry: Electric Dryer Hookup, Washer Hookup, Sink, In Basement
Features
- Closet - Linen, Walk-In Closet(s), Center Hall, Walk-up Attic, Internet Available - Broadband
- Flooring: Wood, Tile, Hardwood
- Doors: Storm Door(s)
- Windows: Insulated Windows, Screens
- Basement: Full,Walk-Out Access,Interior Entry,Sump Pump,Concrete,Unfinished
- Has fireplace: No
Interior area
- Total structure area: 2,200
- Total interior livable area: 2,200 sqft
- Finished area above ground: 2,200
Property
Parking
- Total spaces: 2
- Parking features: Paved Drive, Off Street, Paved
- Uncovered spaces: 2
Features
- Patio & porch: Deck - Composite, Patio
- Exterior features: Balcony / Deck, Deck - Composite, Patio, Rain Gutters, Storage, Screens, Fenced Yard, Garden, Stone Wall
- Fencing: Fenced/Enclosed,Fenced
- Has view: Yes
- View description: Water, Ocean, Public Water View
- Has water view: Yes
- Water view: Ocean,Public,Water
- Waterfront features: Ocean, Walk to, 0 to 1/10 Mile To Beach, Beach Ownership(Public)
Lot
- Size: 5,292 Square Feet
- Features: Other
Details
- Additional structures: Workshop
- Parcel number: M:0074 B:0008 L:0000,1425301
- Zoning: Res
Construction
Type & style
- Home type: SingleFamily
- Architectural style: Colonial
- Property subtype: Single Family Residence
Materials
- Frame, Brick, Stone
- Foundation: Concrete Perimeter
- Roof: Shingle
Condition
- Year built: 1987
Utilities & green energy
- Electric: Circuit Breakers
- Sewer: Public Sewer
- Water: Public
- Utilities for property: for Gas Range, for Gas Oven, for Electric Dryer, Washer Hookup, Icemaker Connection
Green energy
- Energy generation: Solar
Community & HOA
Community
- Features: Public Transportation, Park, Walk/Jog Trails, Golf, Laundromat, Marina, Public School
- Security: Security System
HOA
- Has HOA: No
Location
- Region: Winthrop
Financial & listing details
- Price per square foot: $500/sqft
- Tax assessed value: $873,500
- Annual tax amount: $9,731
- Date on market: 8/12/2026
- Exclusions: Washer/Dryer-Basement, Basement Refrigerator&Freezer, Closet Organizer In 2nd Br And Hallway Closet
- Road surface type: Paved
Price history
| Date | Event | Price |
|---|---|---|
| 8/31/2026 | Sold | $1,100,000$500/sqft |
Source: MLS PIN #73510262 Report a problem | ||
| 4/30/2026 | Listed for sale | $1,100,000+154.3%$500/sqft |
Source: MLS PIN #73510262 Report a problem | ||
| 1/30/2014 | Sold | $432,500-1.5%$197/sqft |
Source: Public Record Report a problem | ||
| 11/19/2013 | Listed for sale | $439,000+778%$200/sqft |
Source: Highland Real Estate #71609896 Report a problem | ||
| 10/30/1996 | Sold | $50,000$23/sqft |
Source: Public Record Report a problem | ||
| 2/9/1994 | Sold | $50,000-9.1%$23/sqft |
Source: Public Record Report a problem | ||
| 9/13/1991 | Sold | $55,000$25/sqft |
Source: Public Record Report a problem | ||
Public tax history
| Year | Property taxes | Tax assessment |
|---|---|---|
| 2025 | $8,681 +0.2% | $841,200 +1.2% |
| 2024 | $8,662 +5.8% | $831,300 +8.6% |
| 2023 | $8,190 +6% | $765,400 +16.4% |
| 2022 | $7,730 +0.8% | $657,300 +8.7% |
| 2021 | $7,668 +0.5% | $604,700 |
| 2020 | $7,631 +1.1% | $604,700 +5.6% |
| 2019 | $7,547 +3.5% | $572,600 +11.2% |
| 2018 | $7,292 +4.8% | $515,000 +6.6% |
| 2017 | $6,959 +2.3% | $482,900 +9.1% |
| 2016 | $6,804 +10.2% | $442,700 +2.9% |
| 2015 | $6,172 +3.9% | $430,400 +8.1% |
| 2013 | $5,939 +2.9% | $398,300 |
| 2012 | $5,771 +19.5% | $398,300 +13.8% |
| 2011 | $4,830 +3.3% | $350,000 -4.9% |
| 2010 | $4,675 +13.3% | $368,100 -11% |
| 2009 | $4,125 +0.7% | $413,700 -6.1% |
| 2008 | $4,096 +1.7% | $440,400 -3.5% |
| 2007 | $4,026 +2.1% | $456,500 |
| 2006 | $3,944 +0.4% | $456,500 +4.8% |
| 2005 | $3,928 +1.4% | $435,500 +17.6% |
| 2004 | $3,872 +2% | $370,200 |
| 2003 | $3,795 +19.1% | $370,200 +83.5% |
| 2002 | $3,187 +28.1% | $201,700 |
| 2000 | $2,487 | $201,700 |
Find assessor info on the county website
Neighborhood: 02152
Nearby homes
- $744,5004 bd1 ba1.6k sqft27 Sewall Ave, Winthrop, MA 02152Off Market
- $--2 bd1 ba-- sqft204 Cliff Ave #1, Winthrop, MA 02152Off Market
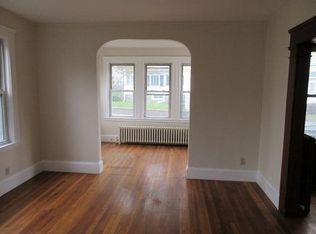
- $1,029,7004 bd2 ba2.6k sqft202 Cliff Ave, Winthrop, MA 02152Off Market
- $739,6004 bd1 ba1.6k sqft50 Pond St, Winthrop, MA 02152Off Market
- $978,7004 bd2 ba2.3k sqft208 Cliff Ave, Winthrop, MA 02152Off Market
- $811,4003 bd2 ba1.4k sqft31 Sewall Ave, Winthrop, MA 02152Off Market
- $863,8004 bd2 ba1.8k sqft24 Sewall Ave, Winthrop, MA 02152Off Market
- $768,1003 bd1 ba1.6k sqft20 Sewall Ave, Winthrop, MA 02152Off Market
Nearby schools
GreatSchools rating
- NAWilliam P. Gorman/Fort Banks Elementary SchoolGrades: PK-2Distance: 0.5 mi
- 8/10Winthrop Middle SchoolGrades: 6-8Distance: 0.7 mi
- 5/10Winthrop Sr High SchoolGrades: 9-12Distance: 0.7 mi
Get a cash offer in 3 minutes
Find out how much your home could sell for in as little as 3 minutes with a no-obligation cash offer.
Estimated market value
$1,100,000
Get a cash offer in 3 minutes
Find out how much your home could sell for in as little as 3 minutes with a no-obligation cash offer.
Estimated market value
$1,100,000
- Massachusetts
- Suffolk County
- Winthrop
- 02152
- 21 Sewall Ave
