NEWLY RELISTED with brand new radon mitigation system.
This custom built home boasts loving attention to detail and has been meticulously maintained. River rock hand carried from the Cane River below accents and adorns the exterior and interior. The design layout planned with focus on gatherings of family and friends while providing plenty of personal privacy. Each of the 3 living levels has its own bedroom & full bathroom, including the upper open loft. Inside the main level bedroom is a bonus room ideal for home office use or nursery. The garage is currently utilized as a secondary gathering & entertainment space, but has plenty of room for one car plus a working area. The main level deck wraps on two sides to take advantage of the sights & sounds of the outdoors and Cane River below. Located in the Riverwalk community, where hiking, fishing & river play are just a short walk away. Fully furnished optional makes this home a perfect turn-key, revenue generating opportunity.
Closed
$475,000
21 Shady Side Dr, Burnsville, NC 28714
3beds
1,762sqft
Single Family Residence
Built in 2006
1.5 Acres Lot
$475,800 Zestimate®
$270/sqft
$2,394 Estimated rent
Home value
$475,800
$452,000 - $500,000
$2,394/mo
Zestimate® history
Owner options
List your home for rent
$2,394/mo
Rent Zestimate®
Find your next renter with Zillow Rental Manager. Plus, with online applications, you can quickly screen prospective tenants – for free.
$2,394/mo
Rent Zestimate®
Refinance and save
$2,774/mo
Est. payment
Refinancing to a lower rate could help reduce your monthly payments and save thousands over the life of the loan.
$2,774/mo
Est. payment
Explore your selling options
Work with a Zillow partner agent
Leverage their expertise and Zillow's premium Showcase listings to get your home seen by more buyers.
Get startedList with your own agent
Get your home in front of millions of buyers by listing it on Zillow.
Learn how to do itSell it yourself
Take full control of how buyers see your home on Zillow by listing For Sale by Owner (FSBO).
List your homeWhat's special
Zillow last checked:
Listing updated:
Listed by:
Laura Watrous watrous.laura@gmail.com,
Green Cove Properties
Bought with:
Rick Herdrich
Better Homes and Gardens Real Estate Heritage
Source: Canopy MLS as distributed by MLS GRID,MLS#: 4083837
Facts & features
Interior
Bedrooms & bathrooms
- Bedrooms: 3
- Bathrooms: 3
- Full bathrooms: 3
- Main level bedrooms: 1
Primary bedroom
- Features: Ceiling Fan(s)
- Level: Main
Primary bedroom
- Level: Main
Bedroom s
- Features: Ceiling Fan(s), Vaulted Ceiling(s), See Remarks
- Level: Upper
Bedroom s
- Features: Ceiling Fan(s)
- Level: Basement
Bedroom s
- Level: Upper
Bedroom s
- Level: Basement
Bathroom full
- Features: See Remarks
- Level: Upper
Bathroom full
- Level: Main
Bathroom full
- Level: Basement
Bathroom full
- Level: Upper
Bathroom full
- Level: Main
Bathroom full
- Level: Basement
Bonus room
- Features: See Remarks
- Level: Main
Bonus room
- Level: Main
Dining room
- Features: Walk-In Pantry, See Remarks
- Level: Main
Dining room
- Level: Main
Kitchen
- Features: Open Floorplan, Vaulted Ceiling(s)
- Level: Main
Kitchen
- Level: Main
Laundry
- Level: Main
Laundry
- Level: Main
Living room
- Features: Ceiling Fan(s), Open Floorplan, Vaulted Ceiling(s)
- Level: Main
Living room
- Level: Main
Recreation room
- Features: See Remarks
- Level: Basement
Recreation room
- Level: Basement
Heating
- Central, Heat Pump
Cooling
- Ceiling Fan(s), Central Air
Appliances
- Included: Dishwasher, Electric Range, Electric Water Heater, Microwave, Plumbed For Ice Maker, Refrigerator, Self Cleaning Oven, Washer/Dryer
- Laundry: Laundry Room, Main Level
Features
- Open Floorplan, Pantry, Vaulted Ceiling(s)(s), Walk-In Pantry, Other - See Remarks
- Flooring: Tile, Wood
- Doors: Insulated Door(s), Sliding Doors
- Windows: Insulated Windows, Window Treatments
- Basement: Basement Garage Door,Exterior Entry,Interior Entry,Partially Finished,Walk-Out Access
- Fireplace features: Gas Log, Gas Vented, Living Room, Other - See Remarks
Interior area
- Total structure area: 1,448
- Total interior livable area: 1,762 sqft
- Finished area above ground: 1,448
- Finished area below ground: 314
Property
Parking
- Total spaces: 1
- Parking features: Driveway, Attached Garage, Garage Faces Front
- Attached garage spaces: 1
- Has uncovered spaces: Yes
- Details: In addition to 1-car garage, there is space for 2 cars in front of garage plus driveway that leads to main level entry door (above garage/basement level).
Accessibility
- Accessibility features: Two or More Access Exits
Features
- Levels: One and One Half
- Stories: 1.5
- Patio & porch: Covered, Deck, Wrap Around
- Has view: Yes
- View description: Mountain(s), Water, Winter
- Has water view: Yes
- Water view: Water
- Body of water: Cane River
Lot
- Size: 1.5 Acres
- Features: Private, Sloped, Wooded, Views
Details
- Parcel number: 071802764252000
- Zoning: na
- Special conditions: Standard
- Other equipment: Fuel Tank(s)
- Horse amenities: Pasture, Riding Trail, Other - See Remarks
Construction
Type & style
- Home type: SingleFamily
- Architectural style: Cabin
- Property subtype: Single Family Residence
Materials
- Wood
- Roof: Shingle
Condition
- New construction: No
- Year built: 2006
Utilities & green energy
- Sewer: Septic Installed
- Water: Shared Well
- Utilities for property: Cable Available, Cable Connected, Electricity Connected, Fiber Optics, Propane
Community & HOA
Community
- Features: Picnic Area, Walking Trails, Other
- Security: Carbon Monoxide Detector(s), Smoke Detector(s)
- Subdivision: Riverwalk
Location
- Region: Burnsville
- Elevation: 2500 Feet
Financial & listing details
- Price per square foot: $270/sqft
- Tax assessed value: $205,300
- Annual tax amount: $2,081
- Date on market: 11/1/2023
- Cumulative days on market: 110 days
- Listing terms: Cash,Conventional
- Exclusions: propane tanks
- Electric utility on property: Yes
- Road surface type: Gravel
Price history
| Date | Event | Price |
|---|---|---|
| 7/9/2024 | Sold | $475,000-2.9%$270/sqft |
Source:  Canopy MLS as distributed by MLS GRID #4083837 Report a problem Canopy MLS as distributed by MLS GRID #4083837 Report a problem | ||
| 5/16/2024 | Listed for sale | $489,000$278/sqft |
Source: Canopy MLS as distributed by MLS GRID #4083837 Report a problem | ||
| 2/8/2024 | Listing removed | -- |
Source: Canopy MLS as distributed by MLS GRID #4083837 Report a problem | ||
| 12/12/2023 | Listed for sale | $489,000$278/sqft |
Source: Canopy MLS as distributed by MLS GRID #4083837 Report a problem | ||
| 11/27/2023 | Pending sale | $489,000$278/sqft |
Source: Canopy MLS as distributed by MLS GRID #4083837 Report a problem | ||
| 11/1/2023 | Listed for sale | $489,000+4.3%$278/sqft |
Source: Canopy MLS as distributed by MLS GRID #4083837 Report a problem | ||
| 10/24/2022 | Listing removed | -- |
Source:  RE/MAX International Report a problem RE/MAX International Report a problem | ||
| 7/5/2022 | Pending sale | $469,000$266/sqft |
Source: RE/MAX International #3836001 Report a problem | ||
| 7/5/2022 | Listing removed | -- |
Source: RE/MAX International Report a problem | ||
| 6/20/2022 | Pending sale | $469,000$266/sqft |
Source: RE/MAX International #3836001 Report a problem | ||
| 5/30/2022 | Price change | $469,000-1.3%$266/sqft |
Source: Canopy MLS as distributed by MLS GRID #3836001 Report a problem | ||
| 4/9/2022 | Listed for sale | $475,000$270/sqft |
Source: Canopy MLS as distributed by MLS GRID #3836001 Report a problem | ||
| 3/12/2022 | Pending sale | $475,000$270/sqft |
Source: RE/MAX International #3836001 Report a problem | ||
| 3/12/2022 | Contingent | $475,000$270/sqft |
Source: Canopy MLS as distributed by MLS GRID #3836001 Report a problem | ||
| 3/9/2022 | Listed for sale | $475,000+117.9%$270/sqft |
Source: Canopy MLS as distributed by MLS GRID #3836001 Report a problem | ||
| 11/17/2017 | Sold | $218,000-0.8%$124/sqft |
Source: Public Record Report a problem | ||
| 9/18/2017 | Price change | $219,800-2.2%$125/sqft |
Source: Green Cove Properties Inc #30024 Report a problem | ||
| 8/12/2017 | Price change | $224,800-4.3%$128/sqft |
Source: Green Cove Properties Inc #30024 Report a problem | ||
| 3/22/2017 | Listed for sale | $234,800-16.7%$133/sqft |
Source: Green Cove Properties Inc #30024 Report a problem | ||
| 9/30/2016 | Listing removed | $282,000$160/sqft |
Source: Thurston Associates #29399 Report a problem | ||
| 7/15/2016 | Price change | $282,000-5.4%$160/sqft |
Source: Thurston Associates #29399 Report a problem | ||
| 6/16/2016 | Listed for sale | $298,000+3.1%$169/sqft |
Source: Thurston Associates #29399 Report a problem | ||
| 4/5/2016 | Listing removed | $288,900$164/sqft |
Source: Coldwell Banker King #3136708 Report a problem | ||
| 12/26/2015 | Listed for sale | $288,900$164/sqft |
Source: Coldwell Banker King #3136708 Report a problem | ||
Public tax history
| Year | Property taxes | Tax assessment |
|---|---|---|
| 2025 | $2,081 | $346,900 |
| 2024 | $2,081 +49.1% | -- |
| 2023 | $1,396 +28.1% | $205,300 |
| 2022 | $1,090 +8.6% | $205,300 +6.6% |
| 2021 | $1,003 -23.4% | $192,570 |
| 2020 | $1,309 +0.7% | $192,570 |
| 2019 | $1,300 | $192,570 |
| 2018 | $1,300 | $192,570 +14.1% |
| 2017 | $1,300 +16.7% | $168,820 |
| 2016 | $1,114 | $168,820 +7.9% |
| 2015 | $1,114 +27.2% | $156,480 |
| 2014 | $876 | $156,480 |
| 2013 | -- | $156,480 |
| 2012 | -- | $156,480 |
| 2011 | -- | $156,480 |
| 2010 | -- | $156,480 |
Find assessor info on the county website
Neighborhood: 28714
Nearby homes
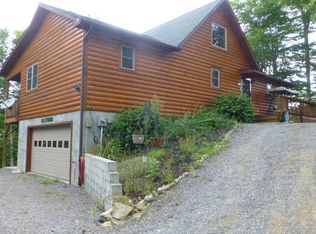
- $456,0003 bd3 ba1.2k sqft85 Shady Side Dr, Burnsville, NC 28714Off Market
- $368,6003 bd3 ba1.2k sqft102 Sledrunner Rd, Burnsville, NC 28714Off Market
- $307,6002 bd2 ba900 sqft178 Sledrunner Rd, Burnsville, NC 28714Off Market
- $413,0003 bd3 ba1.4k sqft272 Appaloosa Trl, Burnsville, NC 28714Sold
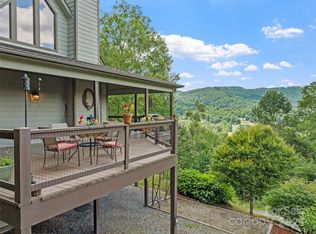
- $349,6002 bd2 ba1.4k sqft96 Shady Side Dr, Burnsville, NC 28714Off Market
- $489,6002 bd2 ba2.4k sqft170 Shady Side Dr, Burnsville, NC 28714Off Market
- $449,8003 bd3 ba1.5k sqft60 Shady Side Dr, Burnsville, NC 28714Off Market
- $225,6003 bd1 ba576 sqft486 Ray Farm Rd, Burnsville, NC 28714Off Market
Nearby schools
GreatSchools rating
- 5/10Blue Ridge ElementaryGrades: PK-5Distance: 4.6 mi
- 8/10East Yancey MiddleGrades: 6-8Distance: 4.6 mi
- 5/10Mountain Heritage HighGrades: PK,9-12Distance: 3.2 mi
Schools provided by the listing agent
- Elementary: Burnsville
- Middle: East Yancey
- High: Mountain Heritage
Source: Canopy MLS as distributed by MLS GRID. This data may not be complete. We recommend contacting the local school district to confirm school assignments for this home.


Get pre-qualified for a loan
At Zillow Home Loans, we can pre-qualify you in as little as 5 minutes with no impact to your credit score.An equal housing lender. NMLS #10287.
Sell for more on Zillow
Get a Zillow Showcase℠ listing at no additional cost and you could sell for .
$475,800
2% more
+$9,516
With Zillow Showcase(estimated)
$485,316
- North Carolina
- Yancey County
- Burnsville
- 28714
- 21 Shady Side Dr
Nearby cities
Nearby zip codes
Other Burnsville Topics
