*Buyer's loss is your gain!* This “Charms and Crafts” home is where artistry and nature unite! Embrace the mountain spirit in Grove at Haw Creek, an idyllic enclave within Asheville's Haw Creek Community. This home offers every comfort imaginable, with a serene backdrop to take your breath away. Gather in your gourmet eat-in kitchen with oversized island, entertain guests in the spacious living room or let the fun spill out onto the covered back porch and fenced yard. Seek quiet respite in the main level primary suite. With two additional bedrooms and a large bonus room upstairs, you’ll have a place for every purpose. Enjoy the changing seasons with your morning coffee on one of the inviting covered porches, and savor fresh produce from the established asparagus in the raised vegetable garden beds. Don't let this opportunity to own a slice of Asheville's charm slip away!
Closed
$899,900
21 Shaker Ct, Asheville, NC 28805
4beds
2,849sqft
Single Family Residence
Built in 2017
0.31 Acres Lot
$934,500 Zestimate®
$316/sqft
$3,831 Estimated rent
Home value
$934,500
$888,000 - $981,000
$3,831/mo
Zestimate® history
Owner options
List your home for rent
$3,831/mo
Rent Zestimate®
Find your next renter with Zillow Rental Manager. Plus, with online applications, you can quickly screen prospective tenants – for free.
$3,831/mo
Rent Zestimate®
Refinance and save
$5,667/mo
Est. payment
Refinancing to a lower rate could help reduce your monthly payments and save thousands over the life of the loan.
$5,667/mo
Est. payment
Explore your selling options
Work with a Zillow partner agent
Leverage their expertise and Zillow's premium Showcase listings to get your home seen by more buyers.
Get startedList with your own agent
Get your home in front of millions of buyers by listing it on Zillow.
Learn how to do itSell it yourself
Take full control of how buyers see your home on Zillow by listing For Sale by Owner (FSBO).
List your homeWhat's special
Fenced yardCovered porchesLarge bonus roomCovered back porchGourmet eat-in kitchenOversized island
Zillow last checked:
Listing updated:
Listed by:
Nan Kramer nan@brokerasheville.com,
Keller Williams Professionals,
Michelle Jernigan,
Keller Williams Professionals
Bought with:
Shannon McCarthy
Howard Hanna Beverly-Hanks Asheville-North
Eliza Heath
Nest Realty Asheville
Source: Canopy MLS as distributed by MLS GRID,MLS#: 4078678
Facts & features
Interior
Bedrooms & bathrooms
- Bedrooms: 4
- Bathrooms: 4
- Full bathrooms: 3
- 1/2 bathrooms: 1
- Main level bedrooms: 1
Primary bedroom
- Level: Main
- Area: 230.59 Square Feet
- Dimensions: 18' 4" X 12' 7"
Bedroom s
- Level: Upper
- Area: 172.25 Square Feet
- Dimensions: 13' 0" X 13' 3"
Bedroom s
- Level: Upper
- Area: 206.96 Square Feet
- Dimensions: 13' 0" X 15' 11"
Bathroom full
- Level: Main
Bathroom half
- Level: Main
- Area: 18.81 Square Feet
- Dimensions: 5' 6" X 3' 5"
Bathroom full
- Level: Upper
- Area: 72.02 Square Feet
- Dimensions: 11' 1" X 6' 6"
Bathroom full
- Level: Upper
- Area: 84.98 Square Feet
- Dimensions: 11' 1" X 7' 8"
Other
- Level: Upper
- Area: 817.83 Square Feet
- Dimensions: 23' 5" X 34' 11"
Dining area
- Level: Main
- Area: 149.78 Square Feet
- Dimensions: 13' 10" X 10' 10"
Kitchen
- Level: Main
- Area: 222.29 Square Feet
- Dimensions: 14' 6" X 15' 4"
Laundry
- Level: Main
- Area: 86.29 Square Feet
- Dimensions: 11' 3" X 7' 8"
Living room
- Level: Main
- Area: 275.04 Square Feet
- Dimensions: 16' 5" X 16' 9"
Heating
- Heat Pump
Cooling
- Central Air, Heat Pump
Appliances
- Included: Dishwasher, Disposal, Gas Oven, Gas Range, Microwave, Refrigerator
- Laundry: Mud Room, Main Level
Features
- Has basement: No
- Fireplace features: Gas Log, Living Room
Interior area
- Total structure area: 2,849
- Total interior livable area: 2,849 sqft
- Finished area above ground: 2,849
- Finished area below ground: 0
Property
Parking
- Total spaces: 2
- Parking features: Driveway, Attached Garage, Garage on Main Level
- Attached garage spaces: 2
- Has uncovered spaces: Yes
Features
- Levels: Two
- Stories: 2
Lot
- Size: 0.31 Acres
Details
- Parcel number: 965990529300000
- Zoning: RS4
- Special conditions: Standard
Construction
Type & style
- Home type: SingleFamily
- Property subtype: Single Family Residence
Materials
- Fiber Cement, Wood
- Foundation: Crawl Space
Condition
- New construction: No
- Year built: 2017
Utilities & green energy
- Sewer: Public Sewer
- Water: City
Community & HOA
Community
- Subdivision: The Grove At Haw Creek
HOA
- Has HOA: Yes
- HOA fee: $400 annually
- HOA name: The Grove at Haw Creek HOA
Location
- Region: Asheville
Financial & listing details
- Price per square foot: $316/sqft
- Tax assessed value: $637,800
- Annual tax amount: $6,381
- Date on market: 10/19/2023
- Cumulative days on market: 22 days
- Listing terms: Cash,Conventional
- Exclusions: security cameras
- Road surface type: Concrete, Paved
Price history
| Date | Event | Price |
|---|---|---|
| 1/31/2024 | Sold | $899,900$316/sqft |
Source:  Canopy MLS as distributed by MLS GRID #4078678 Report a problem Canopy MLS as distributed by MLS GRID #4078678 Report a problem | ||
| 10/19/2023 | Listed for sale | $899,900+50%$316/sqft |
Source: Canopy MLS as distributed by MLS GRID #4078678 Report a problem | ||
| 3/8/2018 | Sold | $600,000$211/sqft |
Source: Public Record Report a problem | ||
Public tax history
| Year | Property taxes | Tax assessment |
|---|---|---|
| 2025 | $6,381 +6.6% | $645,500 |
| 2024 | $5,983 +4.1% | $645,500 +1.2% |
| 2023 | $5,747 +1.1% | $637,800 |
| 2022 | $5,683 | $637,800 |
| 2021 | $5,683 +20.1% | $637,800 +29.1% |
| 2020 | $4,731 | $493,900 |
| 2019 | $4,731 | $493,900 +18.7% |
| 2018 | $4,731 +647% | $416,100 +608.9% |
| 2017 | $633 -37.6% | $58,700 |
| 2016 | $1,015 +60.3% | $58,700 |
| 2015 | $633 +1.4% | $58,700 |
| 2014 | $625 | $58,700 |
| 2013 | -- | $58,700 -34% |
| 2012 | -- | $89,000 |
| 2011 | -- | $89,000 |
| 2010 | -- | $89,000 |
Find assessor info on the county website
Neighborhood: 28805
Nearby homes
- $895,9004 bd3 ba2.8k sqft21 Shaker Ct #26, Asheville, NC 28805Off Market
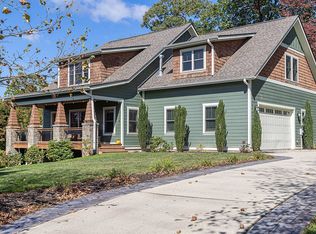
- $967,2004 bd4 ba3k sqft19 Shaker Ct, Asheville, NC 28805Off Market
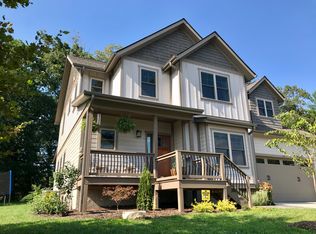
- $868,0003 bd3 ba2.2k sqft23 Shaker Ct, Asheville, NC 28805Off Market
- $677,1003 bd2 ba1.7k sqft25 Shaker Ct, Asheville, NC 28805Off Market
- $584,8004 bd3 ba1.6k sqft43 Dogwood Grv, Asheville, NC 28805Off Market
- $403,1003 bd2 ba1.3k sqft39 Dogwood Grv, Asheville, NC 28805Off Market
- $796,4003 bd3 ba1.2k sqft20 Shaker Ct, Asheville, NC 28805Off Market
- $949,6003 bd3 ba1.6k sqft15 Shaker Ct, Asheville, NC 28805Off Market
Nearby schools
GreatSchools rating
- 5/10Charles C Bell ElementaryGrades: PK-5Distance: 0.6 mi
- 8/10A C Reynolds MiddleGrades: 6-8Distance: 3.7 mi
- 8/10A C Reynolds HighGrades: PK,9-12Distance: 3.7 mi
Schools provided by the listing agent
- Elementary: Bell
- Middle: AC Reynolds
- High: AC Reynolds
Source: Canopy MLS as distributed by MLS GRID. This data may not be complete. We recommend contacting the local school district to confirm school assignments for this home.
Get a cash offer in 3 minutes
Find out how much your home could sell for in as little as 3 minutes with a no-obligation cash offer.
Estimated market value
$934,500
Get a cash offer in 3 minutes
Find out how much your home could sell for in as little as 3 minutes with a no-obligation cash offer.
Estimated market value
$934,500
- North Carolina
- Buncombe County
- Asheville
- 28805
- 21 Shaker Ct
Nearby cities
Nearby neighborhoods
Nearby zip codes
Other Asheville Topics
