Skip main navigation
Sold for $420,000
  • $420,000

    21 Shanda Lane, Tolland, CT 06084

    4beds
    2,328sqft
    Single Family Residence
    Built in 1979
    1.09 Acres Lot
    $505,300 Zestimate®
    $180/sqft
    $3,490 Estimated rent

    Home value

    $505,300

    $480,000 - $531,000

    $3,490/mo

    Zestimate® history
    Loading
    Loading...

    Owner options

    List your home for rent

    $3,490/mo

    Rent Zestimate®

    Find your next renter with Zillow Rental Manager. Plus, with online applications, you can quickly screen prospective tenants – for free.

    Learn more

    $3,490/mo

    Rent Zestimate®

    Refinance and save

    $2,985/mo

    Est. payment

    Refinancing to a lower rate could help reduce your monthly payments and save thousands over the life of the loan.

    See today's rates

    $2,985/mo

    Est. payment

    Explore your selling options

    Work with a Zillow partner agent

    Leverage their expertise and Zillow's premium Showcase listings to get your home seen by more buyers.

    Get started

    List with your own agent

    Get your home in front of millions of buyers by listing it on Zillow.

    Learn how to do it

    Sell it yourself

    Take full control of how buyers see your home on Zillow by listing For Sale by Owner (FSBO).

    List your home

    What's special

    Large stone wall fireplaceNatural lightingDetached heated garageLaundry roomPlenty of roomHalf bath
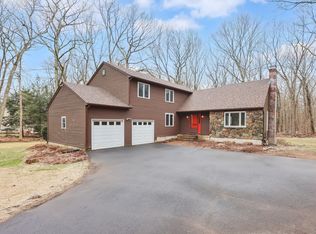
    Welcome home. This beautiful 4-bedroom contemporary home sitting on a little over an acre of land in the tranquil town of Tolland is move-in ready. This well-maintained property has plenty to offer inside and out. Let’s start with the main level. The open concept gives the home such a modern feel. The living room is accented with a large stone wall fireplace and there is plenty of room for your guest. There is also a moderate-sized family room full of natural lighting from the skylights above. The heated sunroom opposite the family room is a bonus and is separated by stylish French doors. The main level also offers a laundry room, eat-in kitchen, and a conveniently placed half bath. The upper level provides four adequately sized bedrooms. The primary bedroom is equipped with a full bath and a walk-in closet. As you venture outside you will notice not only is there an attached heated two-car garage but there is also an additional detached heated garage. This can be used for storage, entertainment, or a workshop. The yard is spacious and the patio is perfect for your outdoor enjoyment. A few updates within the last 2 years include a new water heater, two new well pumps, a stove, microwave, and a dishwasher. Schedule your showing today!

    Zillow last checked:

    Listing updated:

    Listed by:

    Davonne K. Biggins 860-205-0372,

    Berkshire Hathaway NE Prop. 860-688-7531

    Bought with:

    Storm Steinberg, RES.0822946

    Carbutti & Co., Realtors

    Source: Smart MLS,MLS#: 170624326MLS Logo

    Facts & features

    Interior

    Bedrooms & bathrooms
    • Bedrooms: 4
    • Bathrooms: 3
    • Full bathrooms: 2
    • 1/2 bathrooms: 1
    Primary bedroom
    • Features: Full Bath, Walk-In Closet(s), Wall/Wall Carpet
    • Level: Upper
    Bedroom
    • Features: Wall/Wall Carpet
    • Level: Upper
    Bedroom
    • Features: Wall/Wall Carpet
    • Level: Upper
    Bedroom
    • Features: Wall/Wall Carpet
    • Level: Upper
    Bathroom
    • Features: Skylight
    • Level: Upper
    Bathroom
    • Level: Main
    Family room
    • Features: Skylight, High Ceilings, French Doors, Wall/Wall Carpet
    • Level: Main
    Living room
    • Features: Fireplace, French Doors, Wall/Wall Carpet
    • Level: Main
    Sun room
    • Features: Skylight, High Ceilings, French Doors, Wall/Wall Carpet
    • Level: Main
    Heating
    • Baseboard, Electric, Oil, Propane
    Cooling
    • Central Air
    Appliances
    • Included: Oven/Range, Microwave, Refrigerator, Dishwasher, Disposal, Water Heater, Electric Water Heater
    • Laundry: Main Level
    Features
    • Sound System, Central Vacuum, Entrance Foyer, Wired for Sound
    • Basement: Full,Unfinished
    • Number of fireplaces: 1
    Interior area
    • Total structure area: 2,328
    • Total interior livable area: 2,328 sqft
    • Finished area above ground: 2,328

    Property

    Parking
    • Total spaces: 4
    • Parking features: Attached, Detached, Paved, Garage Door Opener, Private, Asphalt
    • Attached garage spaces: 3
    • Has uncovered spaces: Yes
    Features
    • Patio & porch: Deck, Patio
    • Exterior features: Rain Gutters
    Lot
    • Size: 1.09 Acres
    • Features: Level
    Details
    • Parcel number: 1653429
    • Zoning: RDD

    Construction

    Type & style
    • Home type: SingleFamily
    • Architectural style: Contemporary
    • Property subtype: Single Family Residence
    Materials
    • Wood Siding
    • Foundation: Concrete Perimeter
    • Roof: Asphalt
    Condition
    • New construction: No
    • Year built: 1979

    Utilities & green energy

    • Sewer: Septic Tank
    • Water: Well

    Community & neighborhood

    Location
    • Region: Tolland

    Price history

    DateEventPrice
    3/29/2024Sold$420,000+5%$180/sqft
    Source: Smart MLS #170624326 Report a problem
    2/21/2024Pending sale$399,900$172/sqft
    Source: Smart MLS #170624326 Report a problem
    2/14/2024Listed for sale$399,900+0.2%$172/sqft
    Source: Smart MLS #170624326 Report a problem
    10/19/2023Listing removed--
    Source: Smart MLS #170585810 Report a problem
    8/17/2023Price change$399,000-6.1%$171/sqft
    Source: Smart MLS #170585810 Report a problem
    7/30/2023Price change$424,900-5.6%$183/sqft
    Source: Smart MLS #170585810 Report a problem
    7/20/2023Listed for sale$449,900+35.3%$193/sqft
    Source: Smart MLS #170585810 Report a problem
    6/30/2011Sold$332,500-7.6%$143/sqft
    Source: Smart MLS #G577482 Report a problem
    11/7/2010Listed for sale$359,900-7.5%$155/sqft
    Source: CORNERSTONE REAL ESTATE, LLC #G577482 Report a problem
    8/27/2009Listing removed$388,900$167/sqft
    Source: CORNERSTONE REAL ESTATE, LLC #G527818 Report a problem
    5/3/2009Listed for sale$388,900$167/sqft
    Source: CORNERSTONE REAL ESTATE, LLC #G527818 Report a problem

    Public tax history

    YearProperty taxesTax assessment
    2025$7,782 +7.7%$286,200 +49.6%
    2024$7,225 +1.2%$191,300
    2023$7,141 +2%$191,300
    2022$6,998 -1.4%$191,300
    2021$7,099 +2.9%$191,300
    2020$6,896 -5.7%$191,300 -5.7%
    2019$7,315 +3%$202,900
    2018$7,102 +2.4%$202,900
    2017$6,937 $202,900
    2016$6,937 +2.5%$202,900
    2015$6,769 -2.9%$202,900 -9.6%
    2014$6,968 +2.8%$224,400
    2013$6,775 +3.2%$224,400 +2.5%
    2012$6,565 -1.2%$218,900 -2%
    2011$6,642 +2%$223,400
    2010$6,512 +1.3%$223,400 +2.5%
    2009$6,429 -0.1%$218,000
    2008$6,433 +3.9%$218,000
    2007$6,189 $218,000
    2006$6,189 +4.3%$218,000
    2005$5,934 +13.2%$218,000 +41.3%
    2003$5,242 +16.1%$154,300 +1.4%
    2001$4,514 $152,100

    Find assessor info on the county website

    Neighborhood: 06084

    Nearby schools

    GreatSchools rating
    Schools provided by the listing agent
    • Elementary: Birch Grove
    • High: Tolland

    Source: Smart MLS. This data may not be complete. We recommend contacting the local school district to confirm school assignments for this home.

    Get pre-qualified for a loan
    At Zillow Home Loans, we can pre-qualify you in as little as 5 minutes with no impact to your credit score.

    An equal housing lender. NMLS #10287.

    Sell for more on Zillow
    Get a Zillow Showcase℠ listing at no additional cost and you could sell for .
    $505,300
    2% more
    +$10,106
    With Zillow Showcase(estimated)
    $515,406