Skip main navigation
Under contract
  • $1,299,000

    21 Sheffield Ter, West Orange Twp., NJ 07052

    4beds
    --sqft
    : 
    Loading
    Get pre-qualified
    Single Family Residence
    Built in 1956
    0.79 Acres Lot
    $-- Zestimate®
    $--/sqft
    $-- HOA

    What's special

    Heated poolPeriod fireplaceWood-beamed ceilingsTetherball courtBuilt-in hot tubGenerous bedroomBluestone terraces
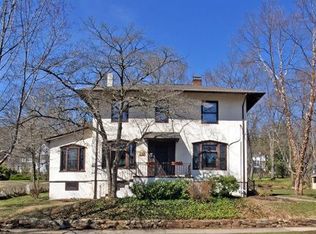
    THIS ONE-OF-A-KIND MIDCENTURY MODERN HOME IS UNLIKE ANYTHING YOU'LL FIND IN THE SOUGHT-AFTER GREGORY SECTION! Nestled within a private backyard that feels like a resort, enjoy the heated pool, bluestone terraces, a pergola-covered patio, built-in hot tub, treehouse, basketball, & even a tetherball court...a spectacular secluded oasis! As you step inside, the midcentury modern bones are intact and equally breathtaking. The main level flows from an expansive living room - with wood-beamed ceilings, period fireplace - through to a large dining area and chef's kitchen with Viking stove, pantry storage, and built-in breakfast table. In true MCM form, windows create a seamless indoor-outdoor flow, which is highlighted by views to the adjacent den with its floor-to-cathedral ceiling windows that frame every season beautifully. The primary suite is its own sanctuary: generous bedroom, flex room ideal for WFH or yoga, walk-in closet, and a spa-worthy en-suite bath. Two spacious bedrooms share this level, each with custom built-ins, as well as an updated full bathroom. A stunning, floating staircase leads to the lower level where you'll find a fourth bedroom, full bath, separate entrance, and a massive rec room with full wet bar - the perfect space to gather. A private retreat that is minutes from everything: NYC commuting options, Rock Spring Golf Course, South Mountain Reservation, & Turtle Back Zoo. Homes this unique are a rare find - don't miss it!
    37 days
    |
    1,962
    |
    199
    |

    Likely to sell faster than

    Zillow last checked:

    Listing updated:

    Listed by:

    Amy Mccampbell 973-493-2285,

    Compass New Jersey, Llc,

    Jill Capone

    Source: GSMLS,MLS#: 4033768MLS Logo

      Facts & features

      Interior

      Bedrooms & bathrooms
      • Bedrooms: 4
      • Bathrooms: 3
      • Full bathrooms: 3
      Primary bedroom
      • Description: 1st Floor, Full Bath, Other Room, Walk-In Closet
      Bedroom 1
      • Level: First
      Bedroom 2
      • Level: First
      Bedroom 3
      • Level: First
      Bedroom 4
      • Level: Ground
      Primary bathroom
      • Features: Stall Shower
      Dining room
      • Features: Living/Dining Combo
      • Level: First
      Family room
      • Level: First
      Kitchen
      • Features: Eat-in Kitchen, Galley Type
      • Level: First
      Living room
      • Level: First
      Heating
      • 3 Units, Forced Air, Natural Gas
      Cooling
      • 3 Units, Central Air
      Appliances
      • Included: Dishwasher, Dryer, Kitchen Exhaust Fan, Range/Oven-Gas, Refrigerator, Washer, Gas Water Heater
      Features
      • In-Law Floorplan, Walkout
      • Flooring: Stone, Tile, Wood
      • Windows: Blinds, Skylight(s)
      • Basement: Yes,Finished,Walk-Out Access
      • Number of fireplaces: 1
      • Fireplace features: Living Room

      Property

      Parking
      • Total spaces: 2
      • Parking features: Driveway-Exclusive, Attached Carport
      • Garage spaces: 2
      • Has carport: Yes
      • Uncovered spaces: 2
      Features
      • Patio & porch: Patio
      • Has private pool: Yes
      • Pool features: Heated, In Ground
      • Has spa: Yes
      • Spa features: Bath
      Lot
      • Size: 0.79 Acres
      • Dimensions: 150 x 228
      • Features: Cul-De-Sac, Wooded
      Details
      • Parcel number: 1622000500000000050000

      Construction

      Type & style
      • Home type: SingleFamily
      • Architectural style: See Remarks
      • Property subtype: Single Family Residence
      Materials
      • Cinder Block, Vertical Siding, Wood Siding
      • Roof: Flat
      Condition
      • Year built: 1956

      Utilities & green energy

      • Gas: Gas-Natural
      • Sewer: Public Sewer, Sewer Charge Extra
      • Water: Public
      • Utilities for property: Electricity Connected, Natural Gas Connected, Cable Available, Fiber Optic Available, Garbage Included

      Community & HOA

      Community
      • Subdivision: Gregory
      Location
      • Region: West Orange

      Financial & listing details

      • Tax assessed value: $1,028,300
      • Annual tax amount: $27,013
      • Date on market: 6/11/2026
      • Ownership type: Fee Simple
      • Electric utility on property: Yes

        Estimated market value

        Not available

        Estimated sales range

        Not available

        $5,343/mo

        Price history

        DateEventPrice
        6/29/2026Pending sale$1,299,000
        Source: GSMLS #4033768 Report a problem
        6/11/2026Listed for sale$1,299,000+116.5%
        Source: GSMLS #4033768 Report a problem
        10/13/2010Sold$600,000-7.8%
        Source: Public Record Report a problem
        1/28/2003Sold$651,000
        Source: Public Record Report a problem

        Public tax history

        YearProperty taxesTax assessment
        2025$27,013 -1.9%$1,028,300 +75%
        2024$27,523 +4.1%$587,600
        2023$26,446 $587,600
        2022$26,446 $587,600
        2021$26,446 +8.2%$587,600
        2020$24,450 +3%$587,600
        2019$23,727 $587,600
        2018$23,727 +3.8%$587,600
        2017$22,858 +1.9%$587,600
        2016$22,429 +2%$587,600
        2015$21,988 +2.6%$587,600
        2014$21,436 +2.9%$587,600
        2013$20,825 +1.8%$587,600
        2012$20,454 -22.7%$587,600
        2011$26,446 +3.5%$587,600 +188.5%
        2010$25,558 +3.5%$203,700
        2009$24,701 +6.5%$203,700
        2008$23,201 +7.5%$203,700
        2007$21,592 $203,700
        2006-- $203,700
        2005-- $203,700
        2004$19,046 $203,700
        2003-- $203,700
        2002-- $203,700
        2001-- $203,700
        Find assessor info on the county website

        Monthly payment

        Est. payment

        Payment breakdown

        Explore the cost of this home by adjusting the details. Changes won't be saved.
        All calculations are estimates and provided by Zillow, Inc. for informational purposes only. Actual amounts may vary.
        HOA fees may include property taxes on listings classified as Co-Ops. Contact the listing agent and/or owner for fee details.
        Mortgage interest rates are dependent on a number of factors, including credit score, down payment, and repayment length. Interest rate data provided by Zillow Group Marketplace, Inc. as of 1/1/1970 from various mortgage lenders with which we have lead or other similar arrangements; the Estimated Payment is an average of those rates.
        See how much you could borrow to make a competitive offer.

        Climate risks

        Neighborhood: 07052

        Getting around

        48 / 100
        Car-Dependent
        18 / 100
        Somewhat Bikeable

        Nearby schools

        GreatSchools rating
        Schools provided by the listing agent
        • Elementary: Gregory
        • Middle: Roosevelt
        • High: W Orange

        Source: GSMLS. This data may not be complete. We recommend contacting the local school district to confirm school assignments for this home.

        A local agent can set up tours, give advice and negotiate with sellers.

        A local lender can help you make sure your offer is ready when you are.

        Browse local experts

        Similar homes