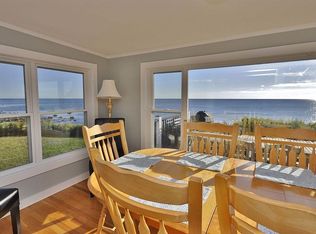

Oceanfront Cape Cod style home with private stairs (approx. 30) to water's edge ~ amazing panoramic views. This updated pristine 3 bedroom 2 full bath home has been rebuilt from the footings up in 2014. This newer home has everything a buyer wants ~ Gleaming hardwood floors, Light & bright Chef's kitchen with granite counters & center island, stainless appliances, dining area with access to no maintenance deck and gorgeous yard overlooking Cape Cod Bay. Living room with gas fireplace, surround sound, open but defined layout perfect for entertaining, 1st floor guest bedroom & full bath complete the 1st level. The second level boasts - Spacious primary bedroom w/ built ins, 2nd spacious bedroom also w/ built in draws, 2nd full bath w/ lux. tile shower & glass door. Finished lower level family room, laundry room & storage. C/A, Watch the whales from your year round or vacation home at Surfside Estates. Three bedroom septic installed in 2022. Showings begin Sunday 5/17 OH 11 - 1
Sold for $1,200,000
$1,200,000
21 Shoreline Way, Plymouth, MA 02360
3beds
1,743sqft
Single Family Residence
Built in 2014
8,712 Square Feet Lot
$1,214,400 Zestimate®
$688/sqft
$3,595 Estimated rent
Home value
$1,214,400
$1.12M - $1.32M
$3,595/mo
Zestimate® history
Owner options
List your home for rent
$3,595/mo
Rent Zestimate®
Find your next renter with Zillow Rental Manager. Plus, with online applications, you can quickly screen prospective tenants – for free.
$3,595/mo
Rent Zestimate®
Refinance and save
$8,053/mo
Est. payment
Refinancing to a lower rate could help reduce your monthly payments and save thousands over the life of the loan.
$8,053/mo
Est. payment
Explore your selling options
Work with a Zillow partner agent
Leverage their expertise and Zillow's premium Showcase listings to get your home seen by more buyers.
Get startedList with your own agent
Get your home in front of millions of buyers by listing it on Zillow.
Learn how to do itSell it yourself
Take full control of how buyers see your home on Zillow by listing For Sale by Owner (FSBO).
List your homeWhat's special
Surround soundLaundry room and storageGleaming hardwood floorsAmazing panoramic viewsStainless appliances
Zillow last checked:
Listing updated:
Listed by:
Lynne Morey 508-789-6333,
Coldwell Banker Realty - Plymouth 508-746-0051
Bought with:
Lynne Morey
Coldwell Banker Realty - Plymouth
Source: MLS PIN,MLS#: 73519809
Facts & features
Interior
Bedrooms & bathrooms
- Bedrooms: 3
- Bathrooms: 2
- Full bathrooms: 2
- Main level bathrooms: 1
Primary bedroom
- Features: Closet, Closet/Cabinets - Custom Built, Flooring - Hardwood, Recessed Lighting
- Level: Second
- Area: 280
- Dimensions: 14 x 20
Bedroom 2
- Features: Closet, Closet/Cabinets - Custom Built, Flooring - Hardwood, Recessed Lighting
- Level: Second
- Area: 200
- Dimensions: 10 x 20
Bedroom 3
- Features: Closet, Flooring - Hardwood
- Level: First
- Area: 110
- Dimensions: 10 x 11
Primary bathroom
- Features: No
Bathroom 1
- Features: Bathroom - Full, Bathroom - With Shower Stall, Flooring - Stone/Ceramic Tile, Countertops - Stone/Granite/Solid
- Level: Main,First
Bathroom 2
- Features: Bathroom - Full, Bathroom - Tiled With Shower Stall, Flooring - Stone/Ceramic Tile, Countertops - Stone/Granite/Solid
- Level: Second
Dining room
- Features: Flooring - Hardwood, Deck - Exterior, Slider
- Level: First
- Area: 144
- Dimensions: 8 x 18
Family room
- Features: Open Floorplan, Remodeled
- Level: Basement
Kitchen
- Features: Closet/Cabinets - Custom Built, Flooring - Hardwood, Countertops - Stone/Granite/Solid, Kitchen Island, Breakfast Bar / Nook, Cabinets - Upgraded, Deck - Exterior, Exterior Access, Open Floorplan, Recessed Lighting, Slider, Stainless Steel Appliances
- Level: First
- Area: 132
- Dimensions: 11 x 12
Living room
- Features: Flooring - Hardwood, Open Floorplan, Recessed Lighting
- Level: First
- Area: 228
- Dimensions: 12 x 19
Heating
- Forced Air, Propane
Cooling
- Central Air
Appliances
- Included: Range, Dishwasher, Microwave, Refrigerator, Washer, Dryer, Plumbed For Ice Maker
- Laundry: In Basement, Electric Dryer Hookup, Washer Hookup
Features
- Flooring: Tile, Hardwood
- Doors: Insulated Doors
- Windows: Insulated Windows, Storm Window(s), Screens
- Basement: Full,Partially Finished,Interior Entry
- Number of fireplaces: 1
- Fireplace features: Living Room
Interior area
- Total structure area: 1,743
- Total interior livable area: 1,743 sqft
- Finished area above ground: 1,536
- Finished area below ground: 207
Property
Parking
- Total spaces: 3
- Parking features: Paved Drive, Off Street, Paved
- Uncovered spaces: 3
Features
- Patio & porch: Deck - Composite, Patio
- Exterior features: Deck - Composite, Patio, Professional Landscaping, Sprinkler System, Decorative Lighting, Screens, Fenced Yard, Other
- Fencing: Fenced
- Has view: Yes
- View description: Water, Ocean, Other Water View (See Remarks)
- Has water view: Yes
- Water view: Ocean,Other (See Remarks),Water
- Waterfront features: Waterfront, Ocean, Frontage, Access, Direct Access, Ocean, Direct Access, Frontage, 0 to 1/10 Mile To Beach, Beach Ownership(Other (See Remarks))
- Frontage length: 60.00
Lot
- Size: 8,712 Square Feet
- Features: Level, Other
Details
- Foundation area: 768
- Parcel number: M:0050 B:0000 L:0002609,1124220
- Zoning: R25
Construction
Type & style
- Home type: SingleFamily
- Architectural style: Cape
- Property subtype: Single Family Residence
Materials
- Frame
- Foundation: Block
- Roof: Shingle
Condition
- Year built: 2014
Details
- Warranty included: Yes
Utilities & green energy
- Electric: Circuit Breakers
- Sewer: Private Sewer, Other
- Water: Public
- Utilities for property: for Electric Range, for Electric Dryer, Washer Hookup, Icemaker Connection
Green energy
- Energy efficient items: Thermostat
Community & HOA
Community
- Features: Shopping, Park, Walk/Jog Trails, Stable(s), Golf, Conservation Area, Highway Access, Other
- Subdivision: Surfside Estates - Waterfront
HOA
- Has HOA: No
Location
- Region: Plymouth
Financial & listing details
- Price per square foot: $688/sqft
- Tax assessed value: $925,900
- Annual tax amount: $11,620
- Date on market: 9/10/2026
- Road surface type: Paved
Price history
| Date | Event | Price |
|---|---|---|
| 6/23/2026 | Sold | $1,200,000+0.4%$688/sqft |
Source: MLS PIN #73519809 Report a problem | ||
| 6/3/2026 | Pending sale | $1,195,000$686/sqft |
Source: MLS PIN #73519809 Report a problem | ||
| 5/20/2026 | Contingent | $1,195,000$686/sqft |
Source: MLS PIN #73519809 Report a problem | ||
| 5/15/2026 | Listed for sale | $1,195,000+31.3%$686/sqft |
Source: MLS PIN #73519809 Report a problem | ||
| 5/31/2022 | Sold | $910,000+7.2%$522/sqft |
Source: MLS PIN #72956715 Report a problem | ||
| 3/29/2022 | Contingent | $849,000$487/sqft |
Source: MLS PIN #72956715 Report a problem | ||
| 3/23/2022 | Listed for sale | $849,000+48.9%$487/sqft |
Source: MLS PIN #72956715 Report a problem | ||
| 5/18/2015 | Sold | $570,000-3.2%$327/sqft |
Source: Public Record Report a problem | ||
| 4/7/2015 | Pending sale | $589,000$338/sqft |
Source: Coldwell Banker Residential Brokerage - Plymouth #71786761 Report a problem | ||
| 1/23/2015 | Listed for sale | $589,000+135.6%$338/sqft |
Source: Coldwell Banker Residential Brokerage - Plymouth #71786761 Report a problem | ||
| 6/18/2013 | Sold | $250,000-24.2%$143/sqft |
Source: Public Record Report a problem | ||
| 4/3/2013 | Listed for sale | $329,900$189/sqft |
Source: Century 21 Tassinari & Assoc. #71501709 Report a problem | ||
Public tax history
| Year | Property taxes | Tax assessment |
|---|---|---|
| 2025 | $11,259 +6% | $887,200 +7.5% |
| 2024 | $10,619 +2% | $825,100 +8.7% |
| 2023 | $10,407 +7.5% | $759,100 +21% |
| 2022 | $9,684 +2.3% | $627,600 +7.1% |
| 2021 | $9,468 -0.7% | $585,900 +0.5% |
| 2020 | $9,532 +3% | $583,000 +4.2% |
| 2019 | $9,257 -3.2% | $559,700 -3.6% |
| 2018 | $9,560 +3.8% | $580,800 +4.6% |
| 2017 | $9,207 +14.9% | $555,300 +12.8% |
| 2016 | $8,011 +32% | $492,400 +26.1% |
| 2015 | $6,068 +12.2% | $390,500 +9.3% |
| 2014 | $5,407 -0.4% | $357,400 -5% |
| 2013 | $5,431 +3.4% | $376,400 -0.8% |
| 2012 | $5,251 -10.7% | $379,400 -15.8% |
| 2011 | $5,878 -1.2% | $450,800 -5.8% |
| 2010 | $5,947 +24.1% | $478,800 +10.6% |
| 2009 | $4,793 +2.5% | $433,000 -4.4% |
| 2008 | $4,678 +1.6% | $452,900 -4.5% |
| 2007 | $4,604 +2.2% | $474,200 +4% |
| 2006 | $4,504 +0.3% | $455,900 +5.9% |
| 2005 | $4,491 +2.2% | $430,600 +15.8% |
| 2004 | $4,393 +20.2% | $372,000 +25.2% |
| 2003 | $3,654 +35.8% | $297,100 +80.1% |
| 2001 | $2,690 +8.7% | $165,000 +23.3% |
| 1999 | $2,474 | $133,800 |
Find assessor info on the county website
Neighborhood: Vallersville
Nearby homes
- $933,5002 bd2 ba1.4k sqft15 Shoreline Way, Plymouth, MA 02360Off Market
- $551,2002 bd2 ba1.5k sqft40 Mayflower Dr, Plymouth, MA 02360Off Market

- $789,7003 bd1 ba1.2k sqft23 Shoreline Way, Plymouth, MA 02360Off Market
- $608,2002 bd1 ba1k sqft26 Shoreline Way, Plymouth, MA 02360Off Market

- $611,8003 bd2 ba1.2k sqft36 Mayflower Dr, Plymouth, MA 02360Off Market
- $634,1002 bd2 ba2.3k sqft45 Mayflower Dr, Plymouth, MA 02360Off Market
- $638,9002 bd2 ba2.2k sqft45 Mayflower Dr #0, Plymouth, MA 02360Off Market
- $437,5003 bd1 ba904 sqft37 Mayflower Dr, Plymouth, MA 02360Off Market
Nearby schools
GreatSchools rating
- 5/10Indian Brook Elementary SchoolGrades: K-5Distance: 1.3 mi
- 6/10Plymouth South Middle SchoolGrades: 6-8Distance: 4.5 mi
- 4/10Plymouth South High SchoolGrades: 9-12Distance: 4.3 mi
Get a cash offer in 3 minutes
Find out how much your home could sell for in as little as 3 minutes with a no-obligation cash offer.
Estimated market value
$1,214,400
Get a cash offer in 3 minutes
Find out how much your home could sell for in as little as 3 minutes with a no-obligation cash offer.
Estimated market value
$1,214,400
- Massachusetts
- Plymouth County
- Plymouth
- 02360
- Vallersville
- 21 Shoreline Way
