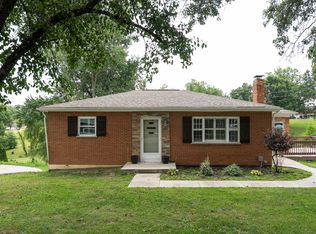
Impeccably maintained cream puff -- Ready for your personal touch! This delightful 3-bed, 2-bath ranch offers comfortable one-story living + incredible potential for future enhancements. Enjoy the bright sunroom, full basement + chairlift for added accessibility. A 1-car garage & .45-acre lot provide plenty of space inside & out. Located minutes from schools, shopping (including the new Publix), parks, and major highways, this home is as convenient as it is charming. Laundry hookups in 2nd bed closet + basement for flexible options. Eligible for USDA financing--come see how much you can love this home!
Sold for $295,000
$295,000
21 Sidney Dr, Independence, KY 41051
3beds
1,462sqft
Single Family Residence, Residential
Built in 1960
0.45 Acres Lot
$296,800 Zestimate®
$202/sqft
$2,089 Estimated rent
Home value
$296,800
$282,000 - $312,000
$2,089/mo
Zestimate® history
Owner options
List your home for rent
$2,089/mo
Rent Zestimate®
Find your next renter with Zillow Rental Manager. Plus, with online applications, you can quickly screen prospective tenants – for free.
$2,089/mo
Rent Zestimate®
Refinance and save
$1,486/mo
Est. payment
Refinancing to a lower rate could help reduce your monthly payments and save thousands over the life of the loan.
$1,486/mo
Est. payment
Explore your selling options
Work with a Zillow partner agent
Leverage their expertise and Zillow's premium Showcase listings to get your home seen by more buyers.
Get startedList with your own agent
Get your home in front of millions of buyers by listing it on Zillow.
Learn how to do itSell it yourself
Take full control of how buyers see your home on Zillow by listing For Sale by Owner (FSBO).
List your homeWhat's special
Full basementChairlift for added accessibilityComfortable one-story livingBright sunroom
Zillow last checked:
Listing updated:
Listed by:
Lovita Williams 859-240-6431,
Huff Realty - Florence
Bought with:
Tina Robinson, 193264
RE/MAX Victory + Affiliates
Source: NKMLS,MLS#: 642009
Facts & features
Interior
Bedrooms & bathrooms
- Bedrooms: 3
- Bathrooms: 2
- Full bathrooms: 2
Primary bedroom
- Features: Carpet Flooring, Ceiling Fan(s)
- Level: First
- Area: 110
- Dimensions: 11 x 10
Bedroom 2
- Features: Carpet Flooring, Ceiling Fan(s)
- Level: First
- Area: 90
- Dimensions: 10 x 9
Bedroom 3
- Features: Carpet Flooring, Ceiling Fan(s)
- Level: First
- Area: 110
- Dimensions: 11 x 10
Bonus room
- Description: Sunroom/Enclosed Porch
- Features: Carpet Flooring, Ceiling Fan(s)
- Level: First
- Area: 117
- Dimensions: 13 x 9
Dining room
- Features: Walk-Out Access, Wood Flooring
- Level: First
- Area: 156
- Dimensions: 13 x 12
Entry
- Features: Carpet Flooring, Closet(s)
- Level: First
- Area: 24
- Dimensions: 6 x 4
Kitchen
- Features: Wood Flooring, Country Kitchen, Eat-in Kitchen, Wood Cabinets
- Level: First
- Area: 204
- Dimensions: 17 x 12
Laundry
- Description: Bedroom closet
- Level: First
- Area: 15
- Dimensions: 5 x 3
Living room
- Features: Walk-Out Access, Fireplace(s), Carpet Flooring, Window Treatments, Bookcases, Ceiling Fan(s)
- Level: First
- Area: 216
- Dimensions: 18 x 12
Primary bath
- Features: Ceramic Tile Flooring, Shower
- Level: First
- Area: 40
- Dimensions: 10 x 4
Heating
- Forced Air
Cooling
- Central Air
Appliances
- Included: Electric Range, Dishwasher, Refrigerator
- Laundry: Electric Dryer Hookup, In Basement, Main Level
Features
- Laminate Counters, Storage, High Speed Internet, Eat-in Kitchen, Bookcases, Ceiling Fan(s), Natural Woodwork
- Windows: Double Hung, Slider Window(s), Vinyl Frames
- Basement: Full
- Number of fireplaces: 1
- Fireplace features: Brick, Wood Burning
Interior area
- Total structure area: 1,462
- Total interior livable area: 1,462 sqft
Property
Parking
- Total spaces: 1
- Parking features: Attached, Driveway, Garage, Garage Door Opener, Garage Faces Rear, Off Street
- Attached garage spaces: 1
- Has uncovered spaces: Yes
Accessibility
- Accessibility features: Stair Lift
Features
- Levels: One
- Stories: 1
- Patio & porch: Enclosed, Patio
Lot
- Size: 0.45 Acres
- Dimensions: 100 x 200
- Features: Cleared, Level, Sloped Down
Details
- Parcel number: 0472000057.00
- Zoning description: Residential
Construction
Type & style
- Home type: SingleFamily
- Architectural style: Ranch
- Property subtype: Single Family Residence, Residential
Materials
- Brick
- Foundation: Block
- Roof: Composition,Shingle
Condition
- Existing Structure
- New construction: No
- Year built: 1960
Utilities & green energy
- Sewer: Septic Tank
- Water: Public
Community & HOA
Community
- Security: Smoke Detector(s)
HOA
- Has HOA: No
Location
- Region: Independence
Financial & listing details
- Price per square foot: $202/sqft
- Tax assessed value: $192,800
- Annual tax amount: $1,671
- Date on market: 6/26/2026
- Cumulative days on market: 3 days
- Road surface type: Paved
Price history
| Date | Event | Price |
|---|---|---|
| 5/29/2026 | Sold | $295,000-1.7%$202/sqft |
Source:  NKMLS #642009 Report a problem NKMLS #642009 Report a problem | ||
| 5/2/2026 | Pending sale | $300,000$205/sqft |
Source: NKMLS #642009 Report a problem | ||
| 4/29/2026 | Listed for sale | $300,000$205/sqft |
Source: NKMLS #642009 Report a problem | ||
Public tax history
| Year | Property taxes | Tax assessment |
|---|---|---|
| 2025 | $1,671 +44.1% | $192,800 +36.7% |
| 2024 | $1,159 -2.9% | $141,000 |
| 2023 | $1,194 -7.2% | $141,000 |
| 2022 | $1,286 -1.5% | $141,000 |
| 2021 | $1,306 -4.3% | $141,000 +17.5% |
| 2020 | $1,365 | $120,000 |
| 2019 | $1,365 -1% | $120,000 |
| 2018 | $1,379 | $120,000 |
| 2017 | $1,379 +26% | $120,000 |
| 2015 | $1,095 +0.4% | $120,000 |
| 2014 | $1,091 | $120,000 |
| 2013 | $1,091 | $120,000 |
| 2012 | -- | $120,000 |
| 2011 | -- | $120,000 |
| 2010 | -- | $120,000 |
| 2009 | -- | $120,000 +20.4% |
| 2008 | -- | $99,700 |
| 2007 | -- | $99,700 |
| 2006 | -- | $99,700 +0.7% |
| 2005 | -- | $99,000 +10% |
| 2004 | -- | $90,000 |
| 2003 | -- | $90,000 |
| 2002 | -- | $90,000 |
| 2001 | -- | $90,000 +5.9% |
| 2000 | -- | $85,000 |
Find assessor info on the county website
Neighborhood: 41051
Nearby homes
- $230,4003 bd1 ba945 sqft17 Sidney Dr, Independence, KY 41051Off Market
- $255,0002 bd2 ba1k sqft25 Sidney Dr, Independence, KY 41051Sold
- $252,4003 bd2 ba1.1k sqft29 Sidney Dr, Independence, KY 41051Off Market
- $167,2003 bd1 ba1.3k sqft18 Sidney Dr, Independence, KY 41051Off Market
- $260,6003 bd1 ba1.2k sqft13 Sidney Dr, Independence, KY 41051Off Market
- $251,7003 bd2 ba1.3k sqft22 Sidney Dr, Independence, KY 41051Off Market
- $402,4004 bd2 ba2.6k sqft22 Roselawn Dr, Independence, KY 41051Off Market
- $263,4003 bd2 ba1.5k sqft30-32 Roselawn Dr, Independence, KY 41051Off Market
Nearby schools
GreatSchools rating
- 9/10Kenton Elementary SchoolGrades: PK-5Distance: 0.2 mi
- 7/10Twenhofel Middle SchoolGrades: 6-8Distance: 1 mi
- 7/10Simon Kenton High SchoolGrades: 9-12Distance: 0.3 mi
Schools provided by the listing agent
- Elementary: Kenton Elementary
- Middle: Twenhofel Middle School
- High: Simon Kenton High
Source: NKMLS. This data may not be complete. We recommend contacting the local school district to confirm school assignments for this home.
Get a cash offer in 3 minutes
Find out how much your home could sell for in as little as 3 minutes with a no-obligation cash offer.
Estimated market value
$296,800
Get a cash offer in 3 minutes
Find out how much your home could sell for in as little as 3 minutes with a no-obligation cash offer.
Estimated market value
$296,800
- Kentucky
- Kenton County
- Independence
- 41051
- 21 Sidney Dr
