Welcome to 21 Silverwood Blvd, a beautifully rehabbed center hall colonial in the desirable Silverwood community of Newark! This stunning 4-bedroom, 2.5-bathroom home boasts 2,350 square feet of updated and elegantly appointed living space, with a finished walk-out basement that's perfect for media, play, or relaxation! Upon entering, you'll be greeted by the warm and inviting formal living room, featuring floor-to-ceiling windows that fill the space with natural light. This versatile room could also serve as a study or home office, making it a must-see for those who value productivity and comfort. Step into the chef's dream kitchen, where dark and light themes harmoniously collide in a stunning display of style and functionality. With bright white cabinetry, sleek black appliances, new dark hardware, a center island, and a commercial-style pull-down faucet, you'll find everything you need to create mouthwatering masterpieces. The adjacent family room is the epitome of coziness, boasting a brick fireplace, new vinyl flooring, a ceiling fan, and sliding door access to the freshly painted deck. This space is perfect for family movie nights, game days, or casual get-togethers with friends. The formal dining room, with its wainscoting, fresh carpeting, and ample space, is ideal for hosting elegant dinner parties or creating a warm and inviting atmosphere for everyday family meals. A convenient powder room with new fixtures completes the main level, ensuring that your guests will always have a comfortable place to refresh. Upstairs, the primary bedroom is a true retreat, featuring a walk-in closet and a refinished en-suite bath with a shower, double vanity, and new modern fixtures. The three remaining bedrooms are well-sized, with fresh paint, new carpet, and ample closet space. The updated hall bath boasts a shower/tub combo, new floors, and fixtures, making it a perfect space for the entire family. Head downstairs to the finished walk-out basement, where you'll discover a spacious open area that's perfect for a media room, play area, or den. Sliding doors lead to the yard, providing easy access for kids and pets to play. The unfinished portion of the basement houses the laundry area, new HVAC, and offers plenty of storage options, making this space truly versatile. Parking is a breeze, thanks to the attached two-car garage and wide asphalt driveway. And for those who love the great outdoors, the elevated rear deck offers scenic views of the wooded area behind the home, with steps leading down to a grassy open yard perfect for picnics, games, or just enjoying the beauty of nature. Located just a short drive from downtown Newark, Kennett Square, and Hockessin, this home offers easy access to shopping, dining, and outdoor recreational activities. Take advantage of the nearby outdoor recreational opportunities by exploring the Middle Run Valley Natural Area, Papermill Park, and White Clay Creek State Park on foot or by bike. Don't miss out on this incredible opportunity to make 21 Silverwood Blvd your dream home! Schedule your showing today and experience the perfect blend of style, comfort, and convenience.
Sold for $564,999
$564,999
21 Silverwood Blvd, Newark, DE 19711
4beds
2,350sqft
Single Family Residence
Built in 1992
0.39 Acres Lot
$579,600 Zestimate®
$240/sqft
$3,173 Estimated rent
Home value
$579,600
$527,000 - $638,000
$3,173/mo
Zestimate® history
Owner options
List your home for rent
$3,173/mo
Rent Zestimate®
Find your next renter with Zillow Rental Manager. Plus, with online applications, you can quickly screen prospective tenants – for free.
$3,173/mo
Rent Zestimate®
Refinance and save
$2,869/mo
Est. payment
Refinancing to a lower rate could help reduce your monthly payments and save thousands over the life of the loan.
$2,869/mo
Est. payment
Explore your selling options
Work with a Zillow partner agent
Leverage their expertise and Zillow's premium Showcase listings to get your home seen by more buyers.
Get startedList with your own agent
Get your home in front of millions of buyers by listing it on Zillow.
Learn how to do itSell it yourself
Take full control of how buyers see your home on Zillow by listing For Sale by Owner (FSBO).
List your homeWhat's special
Center islandCommercial-style pull-down faucetGrassy open yardCenter hall colonialBrick fireplaceFinished walk-out basementFloor-to-ceiling windows
Zillow last checked:
Listing updated:
Listed by:
Dan Shainsky 302-249-3880,
Coldwell Banker Realty,
Listing Team: Showtimere Team, Co-Listing Agent: Eric Brinker 302-377-1292,
Coldwell Banker Realty
Bought with:
Steve Freebery, R3-0017962
EXP Realty, LLC
Karen Freebery, R3-0019929
EXP Realty, LLC
Source: Bright MLS,MLS#: DENC2071366
Facts & features
Interior
Bedrooms & bathrooms
- Bedrooms: 4
- Bathrooms: 3
- Full bathrooms: 2
- 1/2 bathrooms: 1
- Main level bathrooms: 1
Rooms
- Room types: Living Room, Dining Room, Primary Bedroom, Bedroom 2, Bedroom 3, Bedroom 4, Kitchen, Family Room, Basement, Media Room, Primary Bathroom
Basement
- Area: 0
Heating
- Forced Air, Natural Gas
Cooling
- Central Air, Electric
Appliances
- Included: Gas Water Heater
- Laundry: In Basement
Features
- Dry Wall
- Flooring: Luxury Vinyl
- Basement: Full,Partially Finished,Walk-Out Access
- Number of fireplaces: 1
Interior area
- Total structure area: 2,350
- Total interior livable area: 2,350 sqft
- Finished area above ground: 2,350
Property
Parking
- Total spaces: 6
- Parking features: Garage Faces Side, Inside Entrance, Asphalt, Driveway, Attached
- Attached garage spaces: 2
- Uncovered spaces: 4
Accessibility
- Accessibility features: None
Features
- Levels: Three
- Stories: 3
- Patio & porch: Deck
- Pool features: None
Lot
- Size: 0.39 Acres
- Dimensions: 116.60 x 176.40
Details
- Additional structures: Above Grade
- Parcel number: 08036.10156
- Zoning: NC10
- Special conditions: Standard
Construction
Type & style
- Home type: SingleFamily
- Architectural style: Colonial
- Property subtype: Single Family Residence
Materials
- Vinyl Siding
- Foundation: Concrete Perimeter
- Roof: Pitched,Shingle
Condition
- Excellent
- New construction: No
- Year built: 1992
Utilities & green energy
- Sewer: Public Sewer
- Water: Public
Community & HOA
Community
- Subdivision: Silverwood
HOA
- Has HOA: Yes
- HOA fee: $160 annually
Location
- Region: Newark
Financial & listing details
- Price per square foot: $240/sqft
- Tax assessed value: $103,300
- Annual tax amount: $4,182
- Date on market: 11/9/2024
- Listing agreement: Exclusive Right To Sell
- Listing terms: Cash,Conventional,FHA,VA Loan
- Inclusions: Kitchen Refrigerator
- Ownership: Fee Simple
Price history
| Date | Event | Price |
|---|---|---|
| 2/27/2025 | Sold | $564,999-0.9%$240/sqft |
Source:  Bright MLS #DENC2071366 Report a problem Bright MLS #DENC2071366 Report a problem | ||
| 1/21/2025 | Contingent | $569,999$243/sqft |
Source: Bright MLS #DENC2071366 Report a problem | ||
| 1/14/2025 | Price change | $569,999-2.6%$243/sqft |
Source: Bright MLS #DENC2071366 Report a problem | ||
| 12/9/2024 | Price change | $584,999-0.8%$249/sqft |
Source: Bright MLS #DENC2071366 Report a problem | ||
| 11/9/2024 | Listed for sale | $589,999+37.2%$251/sqft |
Source: Bright MLS #DENC2071366 Report a problem | ||
| 3/14/2024 | Sold | $430,000$183/sqft |
Source: Public Record Report a problem | ||
Public tax history
| Year | Property taxes | Tax assessment |
|---|---|---|
| 2025 | -- | $404,100 +291.2% |
| 2024 | $4,546 -90% | $103,300 |
| 2023 | $45,428 +20.5% | $103,300 |
| 2022 | $37,694 +772.4% | $103,300 |
| 2021 | $4,321 -84.5% | $103,300 |
| 2020 | $27,816 +13% | $103,300 |
| 2019 | $24,626 +28.6% | $103,300 |
| 2017 | $19,154 +447.3% | $103,300 |
| 2016 | $3,500 | $103,300 |
| 2015 | $3,500 +9.4% | $103,300 |
| 2014 | $3,199 | $103,300 |
| 2013 | -- | $103,300 |
| 2012 | -- | $103,300 |
| 2011 | -- | $103,300 |
| 2010 | -- | $103,300 |
| 2009 | -- | $103,300 |
| 2008 | -- | $103,300 |
| 2007 | -- | $103,300 |
| 2006 | -- | $103,300 |
| 2005 | -- | $103,300 |
| 2004 | -- | $103,300 |
| 2003 | -- | $103,300 |
| 2002 | -- | $103,300 |
| 2001 | -- | $103,300 |
Find assessor info on the county website
Neighborhood: 19711
Nearby homes
- $596,8004 bd2 ba2.8k sqft19 Silverwood Blvd, Newark, DE 19711Off Market
- $527,6003 bd2 ba2.8k sqft23 Silverwood Blvd, Newark, DE 19711Off Market
- $734,7005 bd3 ba4.3k sqft35 Ridgewood Turn, Newark, DE 19711Off Market
- $659,7004 bd3 ba6.2k sqft17 Silverwood Blvd, Newark, DE 19711Off Market
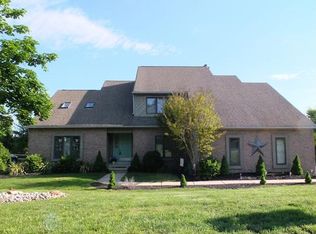
- $589,9004 bd3 ba2.9k sqft25 Silverwood Blvd, Newark, DE 19711Off Market
- $597,4004 bd3 ba3k sqft22 Silverwood Blvd, Newark, DE 19711Off Market
- $552,8004 bd2 ba2.6k sqft20 Silverwood Blvd, Newark, DE 19711Off Market
- $477,4003 bd1 ba2.3k sqft24 Silverwood Blvd, Newark, DE 19711Off Market
Nearby schools
GreatSchools rating
- 10/10Wilson (Etta J.) Elementary SchoolGrades: K-5Distance: 1.6 mi
- 3/10Shue-Medill Middle SchoolGrades: 6-8Distance: 2.8 mi
- 3/10Newark High SchoolGrades: 9-12Distance: 4.1 mi
Schools provided by the listing agent
- District: Christina
Source: Bright MLS. This data may not be complete. We recommend contacting the local school district to confirm school assignments for this home.
Get a cash offer in 3 minutes
Find out how much your home could sell for in as little as 3 minutes with a no-obligation cash offer.
Estimated market value
$579,600
Get a cash offer in 3 minutes
Find out how much your home could sell for in as little as 3 minutes with a no-obligation cash offer.
Estimated market value
$579,600
- Delaware
- New Castle County
- Newark
- 19711
- 21 Silverwood Blvd
Nearby cities
Nearby neighborhoods
Nearby zip codes
Other Newark Topics
