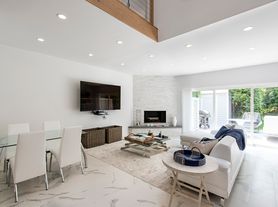
Designed for ultimate summer living, this brand-new estate blends elevated architectural sophistication with complete functional ease. Set to make its grand debut for the 2027 season, the newly constructed residence spans a meticulously planned main house and a dynamic pool house, offering six complete en-suite bedrooms in the main quarters along with flexible additional sleeping accommodations in the Pool House. Thoughtfully scaled for effortless hosting, the home delivers seven full bathrooms, a powder room, and dedicated laundry facilities across every single floor, creating a seamless rhythm for multi-generational living or seasonal entertaining. The main level welcomes guests with a light-filled, open-concept floor plan anchoring the living room, dining space, and a high-performance kitchen. Framed by a gas fireplace, the central living area opens naturally to the state-of-the-art kitchen equipped with a Sub-Zero refrigerator, induction cooking, and a primary dishwasher. An adjoining walk-in pantry provides a secondary prep station with its own dishwasher, sink, and beverage cooling, keeping the main counters clear during gatherings. For quieter moments, a separate library features a wood-burning stove, while a graceful wraparound porch frames the exterior. The primary suite is situated on the ground floor, showcasing a marble soaking tub directly in the bedroom, a private terrace with direct outdoor access, and an en-suite bath complete with a steam shower, double vanity, and private water closet. Two additional guest suites with king beds and sky-lit en-suite baths overlook the pool and grounds. The lower level serves as a retreat unto itself, anchored by a coffee bar with a beverage refrigerator and three full en-suite bedrooms, including a queen suite, a full suite, and a custom bunk room featuring two full-over-full bunk beds. Dedicated to recreation and wellness, this floor includes a home gym area including a sauna and cold plunge, dedicated laundry facilities and direct exterior access through a bilco door. Outdoor living takes center stage around the resort-style heated pool and separate spa, both equipped with effortless automatic safety covers. A dedicated pool house expands your living space with a king-size sleeping area, a full bathroom, its own laundry, a large beverage refrigerator, and an expansive covered outdoor living room with a gas fireplace. An outdoor shower discreetly links the grounds back to the primary suite terrace, establishing a refined sanctuary tailored to every facet of a classic summer getaway.
House for rent
Singlefamily
Available now
Air conditioner, central air
Fireplace
What's special
Powder roomLight-filled open-concept floor planGraceful wraparound porch
- 40 days |
- -- |
- -- |
Zillow last checked:
Listing updated:
Travel times

Let’s turn your rent into credit progress
Build credit history with every on-time payment and get credit for the payment you’re already making.
Facts & features
Interior
Bedrooms & bathrooms
- Bedrooms: 6
- Bathrooms: 8
- Full bathrooms: 7
- 1/2 bathrooms: 1
Rooms
- Room types: Family Room, Laundry Room, Library, Office
Heating
- Fireplace
Cooling
- Air Conditioner, Central Air
Features
- Has basement: Yes
- Has fireplace: Yes
Interior area
- Total interior livable area: 4,500 sqft
Property
Parking
- Details: Contact manager
Features
- Stories: 2
- Exterior features: Basement, Spa
- Has private pool: Yes
- Pool features: Pool
Details
- Parcel number: 0900099000100031000
Construction
Type & style
- Home type: SingleFamily
- Property subtype: SingleFamily
Condition
- Year built: 2026
Community & HOA
Community
- Features: Pool
Location
- Region: Southampton
Financial & listing details
- Lease term: Contact For Details
Price history
| Date | Event | Price |
|---|---|---|
| 10/7/2026 | Listed for rent | $100,000+300%$22/sqft |
Source: Zillow Rentals #398142 Report a problem | ||
| 8/15/2025 | Listing removed | $25,000$6/sqft |
Source: Zillow Rentals Report a problem | ||
| 8/1/2025 | Price change | $25,000+11.1%$6/sqft |
Source: Zillow Rentals Report a problem | ||
| 6/3/2025 | Price change | $22,500+14.4%$5/sqft |
Source: Zillow Rentals Report a problem | ||
| 5/15/2025 | Price change | $19,666+96.7%$4/sqft |
Source: Zillow Rentals Report a problem | ||
| 1/16/2025 | Listed for rent | $10,000-75%$2/sqft |
Source: Zillow Rentals Report a problem | ||
| 11/4/2021 | Listed for rent | $40,000+100%$9/sqft |
Source: Out East #103428 Report a problem | ||
| 1/29/2021 | Listing removed | -- |
Source: Out East Report a problem | ||
| 7/3/2020 | Price change | $20,000-33.3%$4/sqft |
Source: Bridgehampton #349582 Report a problem | ||
| 1/23/2020 | Price change | $30,000+20%$7/sqft |
Source: Bridgehampton #105344 Report a problem | ||
| 10/11/2019 | Price change | $25,000-16.7%$6/sqft |
Source: Bridgehampton West #103428 Report a problem | ||
| 9/24/2019 | Price change | $30,000+20%$7/sqft |
Source: Bridgehampton #105344 Report a problem | ||
| 7/18/2019 | Price change | $25,000+36.4%$6/sqft |
Source: Bridgehampton West #103428 Report a problem | ||
| 4/23/2019 | Price change | $18,333+83.3%$4/sqft |
Source: Bridgehampton West #103428 Report a problem | ||
| 10/31/2018 | Listed for rent | $10,000-33.3%$2/sqft |
Source: Corcoran Group Bridgehampton Office #103428 Report a problem | ||
| 5/24/2018 | Listing removed | $15,000$3/sqft |
Source: Corcoran Group Bridgehampton Office #103428 Report a problem | ||
| 5/6/2018 | Price change | $15,000-62.5%$3/sqft |
Source: Bridgehampton Office #103428 Report a problem | ||
| 4/21/2018 | Sold | $775,000-2.5%$172/sqft |
Source: Agent Provided Report a problem | ||
| 4/21/2018 | Listed for rent | $40,000$9/sqft |
Source: The Corcoran Group #103428 Report a problem | ||
| 3/2/2018 | Pending sale | $795,000$177/sqft |
Source: Corcoran Group #41484 Report a problem | ||
| 8/5/2017 | Listed for sale | $795,000$177/sqft |
Source: Corcoran Group #41484 Report a problem | ||