Skip main navigation
Off market
  • $710,700

    21 Skyline Dr, East Hampton, CT 06424

    4beds
    2,850sqft
    SingleFamily
    Built in 2016
    1.03 Acres Lot
    $710,700 Zestimate®
    $249/sqft
    $4,364 Estimated rent

    Home value

    $710,700

    $668,000 - $753,000

    $4,364/mo

    Zestimate® history
    Loading
    Loading...

    Owner options

    List your home for rent

    $4,364/mo

    Rent Zestimate®

    Find your next renter with Zillow Rental Manager. Plus, with online applications, you can quickly screen prospective tenants – for free.

    Learn more

    $4,364/mo

    Rent Zestimate®

    Refinance and save

    $4,974/mo

    Est. payment

    Refinancing to a lower rate could help reduce your monthly payments and save thousands over the life of the loan.

    See today's rates

    $4,974/mo

    Est. payment

    Explore your selling options

    Work with a Zillow partner agent

    Leverage their expertise and Zillow's premium Showcase listings to get your home seen by more buyers.

    Get started

    List with your own agent

    Get your home in front of millions of buyers by listing it on Zillow.

    Learn how to do it

    Sell it yourself

    Take full control of how buyers see your home on Zillow by listing For Sale by Owner (FSBO).

    List your home

    What's special

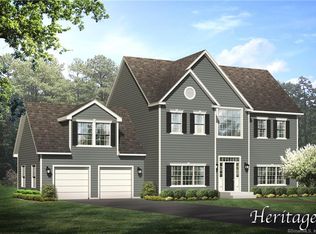
    The Magnolia. Up, framed and sheet rocked with side load garage. 45 to 60 day delivery. Located on one of our prime, level lots with daylight basement and beautiful setting. This beautiful floor plan offers fantastic space and value. Large open great room kitchen/dining area, oversized kitchen, fourth bedroom/bonus room, large walk in second floor laundry room and a master suite bath retreat that lends itself to pure relaxation. The exterior of this home offers a smart and attractive look with multiple gables and roof lines. Still time to make all of your selections. All homes come loaded with 9' ceilings, tile or hardwood, large moldings, beautiful raised panel cabinetry, granite throughout, oversized 5' master shower with custom floor to ceiling tiling and dining room with tray ceiling, crown moldings and Wainscoting. Stainless microwave, dishwasher, 5 burner gas stove, gas burning fireplace and pressure treated decks. Fantastic quality standard construction package! Directions: Use 55 Clark Hill Rd on GPS.

    This property is off market, which means it's not currently listed for sale or rent on Zillow. This may be different from what's available on other websites or public sources.

    Facts & features

    Interior

    Bedrooms & bathrooms
    • Bedrooms: 4
    • Bathrooms: 3
    • Full bathrooms: 2
    • 1/2 bathrooms: 1
    Cooling
    • Central
    Features
    • Has fireplace: Yes
    Interior area
    • Total interior livable area: 2,850 sqft

    Property

    Parking
    • Total spaces: 2
    • Parking features: Garage - Attached
    Features
    • Exterior features: Vinyl
    Lot
    • Size: 1.03 Acres
    Details
    • Parcel number: 999999999

    Construction

    Type & style
    • Home type: SingleFamily
    Condition
    • Year built: 2016

    Community & HOA

    Location
    • Region: East Hampton

    Financial & listing details

    • Price per square foot: $249/sqft

    Price history

    DateEventPrice
    9/16/2016Sold$438,088+3.1%$154/sqft
    Source: Smart MLS #G10034137 Report a problem
    7/11/2016Price change$424,900-1.2%$149/sqft
    Source: Berkshire Hathaway HomeServices New England Properties #G10034137 Report a problem
    6/24/2016Price change$429,900-1.1%$151/sqft
    Source: Berkshire Hathaway HomeServices New England Properties #G10034137 Report a problem
    5/20/2016Listed for sale$434,900$153/sqft
    Source: Berkshire Hathaway HomeServices New England Properties #G10034137 Report a problem
    10/16/2015Listing removed$434,900$153/sqft
    Source: Berkshire Hathaway HomeServices New England Properties #G10034137 Report a problem
    10/9/2015Listed for sale$434,900+247.9%$153/sqft
    Source: BHHS New England Properties #G10034137 Report a problem
    6/25/2015Sold$125,000+4.3%$44/sqft
    Source: Smart MLS #G10027797 Report a problem
    6/20/2015Price change$119,900-71.2%$42/sqft
    Source: Berkshire Hathaway HomeServices New England Properties #G10027797 Report a problem
    5/21/2015Price change$416,900+247.7%$146/sqft
    Source: Berkshire Hathaway HomeServices New England Properties #G10027797 Report a problem
    5/1/2015Pending sale$119,900$42/sqft
    Source: BHHS New England Properties #G10027797 Report a problem
    5/1/2015Price change$119,900-71.2%$42/sqft
    Source: BHHS New England Properties #G10027797 Report a problem
    4/25/2015Price change$416,900+247.7%$146/sqft
    Source: Berkshire Hathaway HomeServices New England Properties #G10034137 Report a problem
    3/17/2015Pending sale$119,900$42/sqft
    Source: Berkshire Hathaway HomeServices New England Properties #G10034137 Report a problem
    3/16/2015Listed for sale$119,900$42/sqft
    Source: BHHS New England Properties #G10027797 Report a problem

    Public tax history

    Tax history is unavailable.

    Neighborhood: Lake Pocotopaug

    Nearby schools

    GreatSchools rating
    Schools provided by the listing agent
    • High: East Hampton

    Source: The MLS. This data may not be complete. We recommend contacting the local school district to confirm school assignments for this home.

    Get pre-qualified for a loan
    At Zillow Home Loans, we can pre-qualify you in as little as 5 minutes with no impact to your credit score.

    An equal housing lender. NMLS #10287.

    Sell for more on Zillow
    Get a Zillow Showcase℠ listing at no additional cost and you could sell for .
    $710,700
    2% more
    +$14,214
    With Zillow Showcase(estimated)
    $724,914