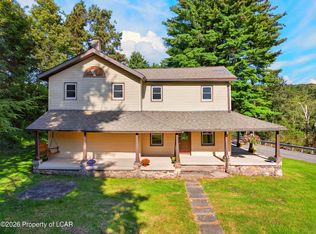
Location! Charming Back Mountain ranch on 1.26 private wooded acres--close to everything yet tucked away with ultimate privacy. Renovated kitchen & baths, 4 bedrooms, 2 bathrooms, hardwood floors, central AC, deck, shed, and a fully finished walk-out basement with peaceful wooded views. A little slice of paradise.
For sale
Price cut: $24K (9/20)
$375,000
21 Skyview Dr, Dallas, PA 18612
4beds
2,082sqft
Single Family Residence
Built in ----
1.26 Acres Lot
$368,900 Zestimate®
$180/sqft
$-- HOA
What's special
Private wooded acresFully finished walk-out basementRenovated kitchenUltimate privacyPeaceful wooded viewsHardwood floorsCentral ac
- 14 days
- 2,980
- 311
Likely to sell faster than
Zillow last checked:
Listing updated:
Listed by:
Shannon Sweitzer 570-690-6400,
Lewith & Freeman, Shavertown 570-696-3801,
Mark Nicholson 570-406-8195,
Lewith & Freeman, Shavertown
Source: Luzerne County AOR,MLS#: 26-4653
Facts & features
Interior
Bedrooms & bathrooms
- Bedrooms: 4
- Bathrooms: 2
- Full bathrooms: 1
- 3/4 bathrooms: 1
Bedroom 1
- Description: HW Floor
- Level: First
- Area: 169 Square Feet
- Dimensions: 13 x 13
Bedroom 2
- Description: HW Floor
- Level: First
- Area: 143 Square Feet
- Dimensions: 11 x 13
Bedroom 3
- Description: HW Floor
- Level: First
- Area: 108 Square Feet
- Dimensions: 12 x 9
Bedroom 4
- Level: Lower
- Area: 180 Square Feet
- Dimensions: 12 x 15
Full bathroom
- Level: First
- Area: 59.5 Square Feet
- Dimensions: 8.5 x 7
Other
- Level: Lower
- Area: 42 Square Feet
- Dimensions: 7 x 6
Dining room
- Description: HW Floor
- Level: First
- Area: 93.75 Square Feet
- Dimensions: 12.5 x 7.5
Family room
- Level: Lower
- Area: 442 Square Feet
- Dimensions: 17 x 26
Kitchen
- Level: First
- Area: 99 Square Feet
- Dimensions: 9 x 11
Laundry
- Level: Lower
- Area: 108 Square Feet
- Dimensions: 9 x 12
Living room
- Description: HW Floor
- Level: First
- Area: 222 Square Feet
- Dimensions: 12 x 18.5
Heating
- Natural Gas, Baseboard
Cooling
- Central Air
Features
- Master Downstairs, Ceiling Fan(s)
- Flooring: Hardwood
- Basement: Finished,Standard Entry Door
Interior area
- Total structure area: 2,082
- Total interior livable area: 2,082 sqft
- Finished area above ground: 1,068
- Finished area below ground: 1,014
Property
Parking
- Total spaces: 1
- Parking features: Garage Door Opener, Private
- Attached garage spaces: 1
Features
- Levels: One
- Patio & porch: Deck, Patio, Porch
Lot
- Size: 1.26 Acres
- Dimensions: 90x128 + 1 acre
- Features: Irregular Lot, Cleared, Wooded
Details
- Additional structures: Shed(s)
- Parcel number: 10D8S1 005011000, 11E8NW200516E000
- Zoning: Residential
- Zoning description: Residential
Construction
Type & style
- Home type: SingleFamily
- Architectural style: Ranch
- Property subtype: Single Family Residence
Materials
- Vinyl Siding
- Roof: Composition
Condition
- Very Good
- New construction: No
Utilities & green energy
- Sewer: Public Sewer
- Water: Public
Community & HOA
Community
- Subdivision: New Goss Manor
Location
- Region: Dallas
Financial & listing details
- Price per square foot: $180/sqft
- Tax assessed value: $143,600
- Annual tax amount: $3,201
- Date on market: 9/10/2026
- Inclusions: Refrigerator, Stove, Dishwasher, Washer, Dryer
- Exclusions: Hot Tub, Backyard Playset
Estimated market value
$368,900
$350,000 - $387,000
$2,593/mo
Price history
| Date | Event | Price |
|---|---|---|
| 9/20/2026 | Price change | $375,000-6%$180/sqft |
Source: Luzerne County AOR #26-4653 Report a problem | ||
| 9/10/2026 | Listed for sale | $399,000+56.5%$192/sqft |
Source: Luzerne County AOR #26-4653 Report a problem | ||
| 12/5/2022 | Sold | $255,000+54.7%$122/sqft |
Source: Public Record Report a problem | ||
| 3/24/2021 | Listing removed | -- |
Source: Owner Report a problem | ||
| 12/7/2016 | Sold | $164,800-1%$79/sqft |
Source: Public Record Report a problem | ||
| 6/25/2016 | Price change | $166,500-1.4%$80/sqft |
Source: Owner Report a problem | ||
| 4/4/2016 | Price change | $168,900-2.3%$81/sqft |
Source: Owner Report a problem | ||
| 3/28/2016 | Listed for sale | $172,900+5.1%$83/sqft |
Source: Owner Report a problem | ||
| 10/30/2015 | Sold | $164,500+14.6%$79/sqft |
Source: Public Record Report a problem | ||
| 1/30/2013 | Sold | $143,500+11444.7%$69/sqft |
Source: Public Record Report a problem | ||
| 11/27/2012 | Sold | $1,243-99.2%$1/sqft |
Source: Public Record Report a problem | ||
| 10/26/2012 | Price change | $149,900-21.1%$72/sqft |
Source: Homepath #12-4058 Report a problem | ||
| 10/24/2012 | Price change | -- |
Source: Homepath #12-4058 Report a problem | ||
| 8/17/2012 | Price change | $189,900-2.6%$91/sqft |
Source: Lewith & Freeman, Shavertown #12-2715 Report a problem | ||
| 7/25/2012 | Price change | $195,000-2%$94/sqft |
Source: Lewith & Freeman, Shavertown #12-2715 Report a problem | ||
| 7/14/2012 | Listed for sale | $199,000$96/sqft |
Source: Lewith & Freeman, Shavertown #12-2715 Report a problem | ||
Public tax history
| Year | Property taxes | Tax assessment |
|---|---|---|
| 2023 | $3,201 +2.2% | $143,600 |
| 2022 | $3,131 +2.1% | $143,600 |
| 2021 | $3,066 +2.4% | $143,600 |
| 2020 | $2,995 | $143,600 |
| 2019 | $2,995 +1% | $143,600 |
| 2018 | $2,966 | $143,600 |
| 2017 | -- | $143,600 |
| 2016 | -- | $143,600 |
| 2015 | -- | $143,600 |
| 2014 | -- | $143,600 |
| 2013 | -- | $143,600 |
| 2012 | -- | $143,600 |
| 2011 | -- | $143,600 -10.8% |
| 2010 | -- | $161,000 |
| 2009 | -- | $161,000 +3733.3% |
| 2008 | -- | $4,200 |
| 2007 | -- | $4,200 |
| 2006 | -- | $4,200 |
| 2005 | -- | $4,200 |
| 2004 | -- | $4,200 |
| 2003 | -- | $4,200 |
| 2002 | -- | $4,200 |
| 2000 | -- | $4,200 |
Find assessor info on the county website
Monthly payment
Est. payment
Payment breakdown
Explore the cost of this home by adjusting the details. Changes won't be saved.Climate risks
Neighborhood: 18612
Similar homes
- $399,0003 bd2 ba1.7k sqft1725 W 8th St, Wyoming, PA 18644For Sale
 MLS ID #26-4707, Darcy Lee Usavage, Classic Properties Kingston. Luzerne County AOR
 - $299,9003 bd2 ba2.2k sqft345 Pine Tree Rd, Dallas, PA 18612For Sale
 MLS ID #26-4722, Michael Slacktish, Century 21 Signature Properties. Luzerne County AOR
 - $330,0004 bd2 ba2.1k sqft207 N Main St, Shavertown, PA 18708For Sale
 MLS ID #26-4640, Michael Butcher, Lewith & Freeman, Shavertown. Luzerne County AOR
 - $415,0004 bd2 ba2.1k sqft10 Hart Ln, Harveys Lake, PA 18618For Sale
 MLS ID #26-4086, Mark Nicholson, Lewith & Freeman, Shavertown. Luzerne County AOR
 - $389,0004 bd2 ba2.2k sqft411 Scott Rd, Clarks Summit, PA 18411For Sale
 MLS ID #SC264532, Leah Gianacopoulos, ERA One Source Realty. GSBR as distributed by MLS GRID
