Welcome to 21 Sleepy Lane, an exceptional residence nestled on a quiet cul-de-sac in one of Melville's most desired neighborhoods. Thoughtfully renovated from floor to ceiling in 2023, this home offers 5 spacious bedrooms and 4 beautifully appointed bathrooms blending timeless elegance with modern sophistication. The heart of the home is a spectacular chef's kitchen featuring high-end appliances and a sunny breakfast nook overlooking a private backyard. Abundant natural light streaming through all new windows on the 1st and 2nd floors. The home offers expansive living spaces, a finished lower level complete with a home gym and extra flex space.
Enjoy a beautifully landscaped property highlighted by a salt water in-ground pool. Located within the highly regarded Half Hollow Hills Central School District, this move-in ready home combines luxury, comfort, and convenience with easy access to shopping, dining, parks, and major commuter routes. A rare opportunity to own a meticulously renovated home in the heart of Melville
For sale
$2,195,000
21 Sleepy Lane, Melville, NY 11747
5beds
4,805sqft
Single Family Residence, Residential
Built in 1982
0.91 Acres Lot
$-- Zestimate®
$457/sqft
$-- HOA
What's special
Finished lower levelExtra flex spaceSalt water in-ground poolHome gymBeautifully landscaped propertyExpansive living spacesHigh-end appliances
- 8 days |
- 976 |
- 55 |
Zillow last checked:
Listing updated:
Listed by:
Greene Realty Group 888-278-5840,
Derek J. Greene 888-278-5840
Source: OneKey® MLS as distributed by MLS GRID,MLS#: 1034684
Facts & features
Interior
Bedrooms & bathrooms
- Bedrooms: 5
- Bathrooms: 4
- Full bathrooms: 3
- 1/2 bathrooms: 1
Heating
- Baseboard, Oil
Cooling
- Central Air
Appliances
- Included: Cooktop, Dishwasher, Dryer, Electric Oven, Freezer, Microwave, Oven, Refrigerator, Stainless Steel Appliance(s)
- Laundry: Washer/Dryer Hookup, Electric Dryer Hookup, Inside, Laundry Room
Features
- First Floor Full Bath, Beamed Ceilings, Built-in Features, Cathedral Ceiling(s), Chandelier, Chefs Kitchen, Eat-in Kitchen, Entrance Foyer, Formal Dining, High Speed Internet, Kitchen Island, Open Floorplan, Open Kitchen, Pantry, Quartz/Quartzite Counters, Recessed Lighting, Storage
- Flooring: Hardwood, Tile, Wood
- Basement: Finished,Full,Storage Space
- Attic: Partially Finished,Pull Stairs,Storage
- Number of fireplaces: 1
- Fireplace features: Family Room, Wood Burning
Interior area
- Total structure area: 4,805
- Total interior livable area: 4,805 sqft
Property
Parking
- Total spaces: 2
- Parking features: Driveway
- Garage spaces: 2
- Has uncovered spaces: Yes
Accessibility
- Accessibility features: Accessible Doors, Accessible Full Bath, Smart Technology
Features
- Exterior features: Dog Run, Fire Pit, Garden, Lighting, Rain Gutters
- Has private pool: Yes
- Pool features: In Ground, Salt Water, Vinyl
- Fencing: Back Yard,Perimeter,Vinyl,Wood
- Has view: Yes
- View description: Park/Greenbelt, Trees/Woods
Lot
- Size: 0.91 Acres
- Features: Back Yard, Borders State Land, Cul-De-Sac, Front Yard, Secluded, Stone/Brick Wall, Wooded
- Residential vegetation: Partially Wooded
Details
- Parcel number: 0400269000100040000
- Special conditions: None
- Other equipment: Compressor, Fuel Tank(s), Livestock Equipment, Pool Equip/Cover
Construction
Type & style
- Home type: SingleFamily
- Architectural style: Colonial
- Property subtype: Single Family Residence, Residential
Materials
- Brick, HardiPlank Type
- Foundation: Concrete Perimeter
Condition
- Year built: 1982
- Major remodel year: 2022
Utilities & green energy
- Sewer: Cesspool
- Water: Public
- Utilities for property: Cable Available, Electricity Connected, Phone Connected, Trash Collection Public, Underground Utilities, Water Connected
Community & HOA
Community
- Security: Fire Alarm, Fire Sprinkler System
HOA
- Has HOA: No
Location
- Region: Melville
Financial & listing details
- Price per square foot: $457/sqft
- Tax assessed value: $5,050
- Annual tax amount: $20,535
- Date on market: 8/7/2026
- Cumulative days on market: 9 days
- Listing agreement: Exclusive Agency
- Electric utility on property: Yes
Estimated market value
Not available
Estimated sales range
Not available
Not available
Price history
| Date | Event | Price |
|---|---|---|
| 8/7/2026 | Listed for sale | $2,195,000+4.8%$457/sqft |
Source:  OneKey® MLS as distributed by MLS GRID #1034684 Report a problem OneKey® MLS as distributed by MLS GRID #1034684 Report a problem | ||
| 5/6/2026 | Listing removed | $2,095,000$436/sqft |
Source:  Douglas Elliman #975505 Report a problem Douglas Elliman #975505 Report a problem | ||
| 4/16/2026 | Listed for sale | $2,095,000+160.2%$436/sqft |
Source: OneKey® MLS as distributed by MLS GRID #975505 Report a problem | ||
| 10/8/2020 | Sold | $805,000-5.3%$168/sqft |
Source: OneKey® MLS as distributed by MLS GRID #L3220868 Report a problem | ||
| 7/30/2020 | Pending sale | $849,999$177/sqft |
Source: Nest Seekers Report a problem | ||
| 6/9/2020 | Listed for sale | $849,999$177/sqft |
Source: Nest Seekers LLC #3220868 Report a problem | ||
Public tax history
| Year | Property taxes | Tax assessment |
|---|---|---|
| 2025 | -- | $5,050 |
| 2024 | -- | $5,050 |
| 2023 | -- | $5,050 |
| 2022 | -- | $5,050 |
| 2021 | -- | $5,050 -9.8% |
| 2020 | -- | $5,600 |
| 2019 | -- | $5,600 -8.2% |
| 2018 | -- | $6,100 -5.4% |
| 2017 | $19,201 | $6,450 |
| 2016 | -- | $6,450 |
| 2015 | -- | $6,450 |
| 2014 | -- | $6,450 -4.4% |
| 2013 | -- | $6,750 |
| 2012 | -- | $6,750 |
| 2011 | -- | $6,750 -20.6% |
| 2010 | -- | $8,500 |
| 2009 | -- | $8,500 |
| 2008 | -- | $8,500 |
| 2007 | $18,648 +12.4% | $8,500 |
| 2005 | $16,591 +7.7% | $8,500 |
| 2004 | $15,408 +6.5% | $8,500 |
| 2003 | $14,468 +2.9% | $8,500 |
| 2002 | $14,056 +6.4% | $8,500 |
| 2001 | $13,210 +4.9% | $8,500 |
| 2000 | $12,588 | $8,500 |
Find assessor info on the county website
Monthly payment
Climate risks
Neighborhood: 11747
Nearby schools
GreatSchools rating
- 8/10Signal Hill Elementary SchoolGrades: PK-5Distance: 2.4 mi
- 7/10West Hollow Middle SchoolGrades: 6-8Distance: 0.7 mi
- 9/10Half Hollow Hills High School EastGrades: 9-12Distance: 2.3 mi
Schools provided by the listing agent
- Elementary: Signal Hill Elementary School
- Middle: West Hollow Middle School
- High: Half Hollow Hills High School East
Source: OneKey® MLS as distributed by MLS GRID. This data may not be complete. We recommend contacting the local school district to confirm school assignments for this home.
- $1,377,700-- bd-- ba-- sqft19 Sleepy Ln, Melville, NY 11747Off Market
- $1,417,100-- bd4 ba-- sqft17 Sleepy Ln, Melville, NY 11747Off Market
- $1,783,4005 bd4 ba-- sqft18 Sleepy Ln, Melville, NY 11747Off Market
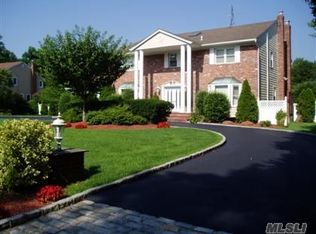
- $1,566,0005 bd4 ba-- sqft16 Sleepy Ln, Melville, NY 11747Off Market
- $1,572,600-- bd-- ba-- sqft20 Sleepy Ln, Melville, NY 11747Off Market
- $1,573,5005 bd5 ba3.6k sqft15 Sleepy Ln, Melville, NY 11747Off Market
- $1,500,0004 bd3 ba-- sqft14 Sleepy Ln, Melville, NY 11747Sold
- $1,300,0004 bd3 ba-- sqft12 Sleepy Ln, Melville, NY 11747Sold
A local agent can set up tours, give advice and negotiate with sellers.
Similar homes
- $2,350,0005 bd5 ba3.8k sqft16 Cabriolet Lane, Melville, NY 11747For Sale
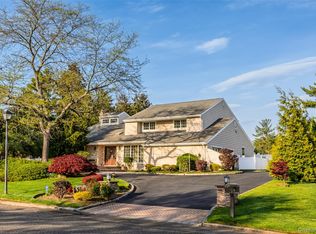
 MLS ID #998983, Shahzad S. Qureshi, Listing by: Pinnacle R E Consulting Inc. OneKey® MLS as distributed by MLS GRID
 - $1,999,9995 bd5 ba4.5k sqft589 Caledonia Road, Dix Hills, NY 11746For Sale
 MLS ID #1034343, Michelle Labarbera, Listing by: Nest Seekers LLC. OneKey® MLS as distributed by MLS GRID
 - $2,099,0004 bd4 ba4.8k sqft4 Jason Court, Dix Hills, NY 11746For Sale
 MLS ID #1034014, Suzanne Wehren CBR, Listing by: Signature Premier Properties. OneKey® MLS as distributed by MLS GRID
 - $1,749,0004 bd4 ba3.5k sqft25 Quintree Lane, Melville, NY 11747For Sale
 MLS ID #985667, Elena M. Galluzzo, Listing by: Compass Greater NY LLC. OneKey® MLS as distributed by MLS GRID
 - $1,499,9005 bd4 ba3.4k sqft2 Rawlings Drive, Melville, NY 11747For SaleMLS ID #1017283, Aaron J. Bates, Listing by: Real Broker NY LLC. OneKey® MLS as distributed by MLS GRID
- $2,050,0004 bd4 ba4.2k sqft7 Private Road, Huntington, NY 11743For SaleMLS ID #1036800, Linda Lugo CRS CRB CIPS E-PRO SRES, Listing by: Realty Masters North Shore. OneKey® MLS as distributed by MLS GRID
- $1,860,0005 bd4 ba4.4k sqft14 Dupont Court, Dix Hills, NY 11746For SaleMLS ID #1034999, Robyn Schatz CBR, Listing by: Compass Greater NY LLC. OneKey® MLS as distributed by MLS GRID
- $2,200,0005 bd5 ba3.4k sqft21 Kodiak Drive, Woodbury, NY 11797For SaleMLS ID #992528, Orit Ofir, Listing by: Daniel Gale Sothebys Intl Rlty. OneKey® MLS as distributed by MLS GRID
- $1,550,0005 bd4 ba2.9k sqft36 Arbor Lane, Dix Hills, NY 11746For SaleMLS ID #1034699, Anna Possas, Listing by: Daniel Gale Sothebys Intl Rlty. OneKey® MLS as distributed by MLS GRID
- $1,425,0004 bd3 ba2.9k sqft54 Dix Woods Drive, Melville, NY 11747For SaleMLS ID #1028257, Rebecca Zinn CBR, Listing by: Compass Greater NY LLC. OneKey® MLS as distributed by MLS GRID
- $1,649,9995 bd3 ba3.1k sqft20 Arbor Lane, Dix Hills, NY 11746For SaleMLS ID #1035415, Damian Andraka SFR, Listing by: Serhant East End LLC. OneKey® MLS as distributed by MLS GRID
- $1,699,9005 bd4 ba4k sqft4 Durham Drive, Dix Hills, NY 11746For SaleMLS ID #1024270, Janice Chavkin, Listing by: Signature Premier Properties. OneKey® MLS as distributed by MLS GRID
- $1,788,0005 bd4 ba2.7k sqft25 Artisan Avenue, Huntington, NY 11743For SaleMLS ID #1029987, Vitaly Isaacs, Listing by: Magic Of Great Neck Realty Inc. OneKey® MLS as distributed by MLS GRID
- $1,999,9995 bd5 ba5k sqft41 Cove Road, Huntington, NY 11743For SaleMLS ID #1022285, Michelle Keegan, Listing by: Douglas Elliman Real Estate. OneKey® MLS as distributed by MLS GRID
- $2,498,0005 bd6 ba5k sqft654 Caledonia Road, Dix Hills, NY 11746New ConstructionMLS ID #1024608, Valerie A. Rosenblatt PSA, Listing by: Daniel Gale Sothebys Intl Rlty. OneKey® MLS as distributed by MLS GRID
- $2,480,0004 bd3 ba3.1k sqft897 Ripley Lane, Muttontown, NY 11771For SaleMLS ID #1039187, Kimberly G. Bancroft SRS, Listing by: Daniel Gale Sothebys Intl Rlty. OneKey® MLS as distributed by MLS GRID
- $2,199,0005 bd5 ba4.6k sqft23 Wildwood Lane, Greenvale, NY 11548For SaleMLS ID #1026272, Kristen Vlahopoulos, Listing by: Compass Greater NY LLC. OneKey® MLS as distributed by MLS GRID
- $2,098,8885 bd7 ba5.6k sqft1130 Carlls Straight Path, Dix Hills, NY 11746New ConstructionMLS ID #1007159, Edgar Iglesias, Listing by: Serhant East End LLC. OneKey® MLS as distributed by MLS GRID
- $2,599,9995 bd5 ba4.6k sqft2 Greenwood Lane, Woodbury, NY 11797For SaleMLS ID #1015209, Lyndsey M. Gallagher, Listing by: Coldwell Banker American Homes. OneKey® MLS as distributed by MLS GRID
- $1,745,0004 bd3 ba4k sqft9 Vannina Place, Huntington, NY 11743For SaleMLS ID #1012886, Janine Gleusner, Listing by: Signature Premier Properties. OneKey® MLS as distributed by MLS GRID
