Welcome Home to this beautiful 4-bedroom, 2-bath home located in the private, gated community of Egret's Pass on Blythe Island. Designed with comfort and function in mind, this home features an inviting open floor plan with a split bedroom layout, offering both space and privacy. The foyer leads you right into the heart of the home - a spacious great room overlooking the kitchen equipped with a large island/breakfast bar, granite countertops, stainless steel appliances, ample cabinet space and a walk in pantry. The primary suite is tucked away in the back corner of the home and features a bath with dual vanities, a tiled walk-in shower, separate soaking tub and walk in closet. Enjoy peaceful lakefront views from your screened-in back porch, perfect for relaxing evenings or morning coffee. Situated on a generous half-acre lot, the home also includes a side-entry garage, irrigation system, and lush landscaping. Blythe Island offers quiet, coastal living with a community boat ramp, fishing pier, and playground, all just a quick golf cart or bike ride away. Conveniently located near shopping, dining, and only 20 minutes to the beach, this home truly has it all!
Closed
$433,900
21 Snowy Egret Dr, Brunswick, GA 31523
4beds
2,182sqft
Single Family Residence
Built in 2021
0.57 Acres Lot
$445,200 Zestimate®
$199/sqft
$2,492 Estimated rent
Home value
$445,200
$387,000 - $512,000
$2,492/mo
Zestimate® history
Owner options
List your home for rent
$2,492/mo
Rent Zestimate®
Find your next renter with Zillow Rental Manager. Plus, with online applications, you can quickly screen prospective tenants – for free.
$2,492/mo
Rent Zestimate®
Refinance and save
$2,970/mo
Est. payment
Refinancing to a lower rate could help reduce your monthly payments and save thousands over the life of the loan.
$2,970/mo
Est. payment
Explore your selling options
Work with a Zillow partner agent
Leverage their expertise and Zillow's premium Showcase listings to get your home seen by more buyers.
Get startedList with your own agent
Get your home in front of millions of buyers by listing it on Zillow.
Learn how to do itSell it yourself
Take full control of how buyers see your home on Zillow by listing For Sale by Owner (FSBO).
List your homeWhat's special
Peaceful lakefront viewsSide-entry garageLush landscapingInviting open floor planStainless steel appliancesGenerous half-acre lotTiled walk-in shower
Zillow last checked:
Listing updated:
Bought with:
Johnnie Russell, 447740
Duckworth Properties
Source: GAMLS,MLS#: 10571216
Facts & features
Interior
Bedrooms & bathrooms
- Bedrooms: 4
- Bathrooms: 2
- Full bathrooms: 2
- Main level bathrooms: 2
- Main level bedrooms: 4
Rooms
- Room types: Foyer, Great Room, Laundry
Kitchen
- Features: Breakfast Bar, Kitchen Island, Walk-in Pantry
Heating
- Central, Electric
Cooling
- Ceiling Fan(s), Central Air, Electric
Appliances
- Included: Dishwasher, Electric Water Heater, Oven/Range (Combo), Refrigerator, Stainless Steel Appliance(s)
- Laundry: Mud Room
Features
- Double Vanity, Separate Shower, Split Bedroom Plan, Walk-In Closet(s)
- Flooring: Carpet, Other, Tile
- Windows: Window Treatments
- Basement: None
- Attic: Pull Down Stairs
- Has fireplace: No
Interior area
- Total structure area: 2,182
- Total interior livable area: 2,182 sqft
- Finished area above ground: 2,182
- Finished area below ground: 0
Property
Parking
- Parking features: Attached, Garage, Guest
- Has attached garage: Yes
Features
- Levels: One
- Stories: 1
- Patio & porch: Porch, Screened
- Has view: Yes
- View description: Lake
- Has water view: Yes
- Water view: Lake
- Frontage type: Lakefront
Lot
- Size: 0.57 Acres
- Features: None
Details
- Parcel number: 0326521
Construction
Type & style
- Home type: SingleFamily
- Architectural style: Craftsman
- Property subtype: Single Family Residence
Materials
- Other
- Foundation: Slab
- Roof: Composition
Condition
- Resale
- New construction: No
- Year built: 2021
Utilities & green energy
- Sewer: Septic Tank
- Water: Well
- Utilities for property: Cable Available, Electricity Available, Phone Available, Underground Utilities
Community & HOA
Community
- Features: Gated, Lake
- Security: Gated Community, Smoke Detector(s)
- Subdivision: Egret's Pass
HOA
- Has HOA: Yes
- Services included: Facilities Fee, Management Fee
- HOA fee: $400 annually
Location
- Region: Brunswick
Financial & listing details
- Price per square foot: $199/sqft
- Tax assessed value: $393,000
- Annual tax amount: $3,047
- Date on market: 7/24/2025
- Cumulative days on market: 13 days
- Listing agreement: Exclusive Right To Sell
- Electric utility on property: Yes
Price history
| Date | Event | Price |
|---|---|---|
| 8/29/2025 | Sold | $433,900-1.4%$199/sqft |
Source:  GAMLS #10571216 Report a problem GAMLS #10571216 Report a problem | ||
| 8/6/2025 | Pending sale | $439,900$202/sqft |
Source: Scout MLS #1655491 Report a problem | ||
| 7/24/2025 | Listed for sale | $439,900+31.3%$202/sqft |
Source: Scout MLS #1655491 Report a problem | ||
| 6/21/2021 | Sold | $335,000+1.5%$154/sqft |
Source: Public Record Report a problem | ||
| 4/24/2021 | Pending sale | $330,000+1.9%$151/sqft |
Source: Scout MLS #1624690 Report a problem | ||
| 3/23/2021 | Price change | $324,000+1.1%$148/sqft |
Source:  Scout MLS #1624690 Report a problem Scout MLS #1624690 Report a problem | ||
| 3/13/2021 | Listed for sale | $320,475+1235.3%$147/sqft |
Source: Scout MLS #1624690 Report a problem | ||
| 10/1/2020 | Listing removed | $24,000$11/sqft |
Source: Property Sellutions #1589270 Report a problem | ||
| 5/31/2018 | Listed for sale | $24,000+20%$11/sqft |
Source: Property Sellutions #1589270 Report a problem | ||
| 11/7/2016 | Listing removed | $20,000$9/sqft |
Source: Property Sellutions #1579775 Report a problem | ||
| 7/28/2016 | Listed for sale | $20,000$9/sqft |
Source: Property Sellutions #1579775 Report a problem | ||
| 4/6/2016 | Listing removed | $20,000$9/sqft |
Source: PROPERTY SELLUTIONS #07570391 Report a problem | ||
| 9/25/2015 | Listed for sale | $20,000$9/sqft |
Source: Property Sellutions #1575478 Report a problem | ||
Public tax history
| Year | Property taxes | Tax assessment |
|---|---|---|
| 2025 | $3,074 +0.9% | $157,200 +9.4% |
| 2024 | $3,047 +11.8% | $143,640 +6.8% |
| 2023 | $2,726 -17.3% | $134,480 +6.4% |
| 2022 | $3,296 +893.1% | $126,440 +1480.5% |
| 2021 | $332 | $8,000 |
| 2020 | -- | $8,000 |
| 2019 | $209 -100% | $8,000 |
| 2018 | $50,000,020 | $8,000 |
| 2017 | -- | $8,000 -51.9% |
| 2016 | $209 -38.5% | $16,640 |
| 2015 | $339 +504.5% | $16,640 +614.2% |
| 2014 | $56 | $2,330 |
Find assessor info on the county website
Neighborhood: 31523
Nearby homes
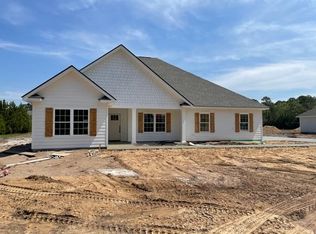
- $467,3004 bd2 ba2.1k sqft17 Snowy Egret Dr, Brunswick, GA 31523Off Market
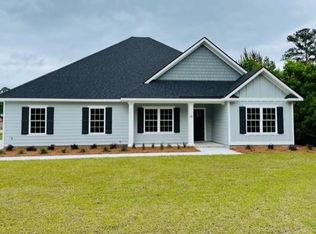
- $427,3004 bd3 ba2.3k sqft25 Snowy Egret Dr, Brunswick, GA 31523Off Market
- $---- bd-- ba-- sqft25 Snowy Egret Dr #31, Brunswick, GA 31523Off Market
- $20,0000.46 Acres29 Snowy Egret Dr, Brunswick, GA 31523Off Market
- $20,0001.28 Acres20 Snowy Egret Dr, Brunswick, GA 31523Off Market
- $20,0000.49 Acres30 Snowy Egret Dr, Brunswick, GA 31523Off Market
- $449,1004 bd3 ba2.3k sqft33 Snowy Egret Dr, Brunswick, GA 31523Off Market
- $20,0000.46 Acres59 Egrets Pass Dr, Brunswick, GA 31523Off Market
Nearby schools
GreatSchools rating
- 8/10Satilla Marsh Elementary SchoolGrades: PK-5Distance: 4.4 mi
- 7/10Risley Middle SchoolGrades: 6-8Distance: 4.6 mi
- 10/10Glynn AcademyGrades: 9-12Distance: 5.3 mi
Schools provided by the listing agent
- Elementary: Satilla Marsh
- Middle: Risley
- High: Glynn Academy
Source: GAMLS. This data may not be complete. We recommend contacting the local school district to confirm school assignments for this home.


Get pre-qualified for a loan
At Zillow Home Loans, we can pre-qualify you in as little as 5 minutes with no impact to your credit score.An equal housing lender. NMLS #10287.
Sell for more on Zillow
Get a Zillow Showcase℠ listing at no additional cost and you could sell for .
$445,200
2% more
+$8,904
With Zillow Showcase(estimated)
$454,104
- Georgia
- Glynn County
- Brunswick
- 31523
- 21 Snowy Egret Dr
Nearby cities
Nearby neighborhoods
Nearby zip codes
Other Brunswick Topics
