One-of-a-Kind Transitional Colonial in a Coveted Andover Cul-de-Sac! Located in one of Andover’s most sought-after cul-de-sac neighborhoods, this exceptional 4-bedroom, 2.5-bath home offers an impressive blend of timeless elegance, architectural character, and flexible spaces designed for today’s lifestyle. A welcoming front foyer features marble flooring, transom window, sidelights, and double closets. The formal living room showcases a gas fireplace, recessed lighting, crown molding, and French doors, while the elegant dining room features detailed molding, chair rail, shadow boxes, and in-wall speakers. The oversized kitchen is truly the heart of the home, offering abundant cherry cabinetry, quartz countertops, stainless steel appliances, island seating for four, and a charming eat-in turret surrounded by windows. A built-in desk area provides the perfect spot for homework, recipes, or a home workstation. The kitchen opens to a spectacular great room with vaulted ceiling, stone fireplace, and in-wall speakers. French doors from both spaces lead to the large composite deck, creating seamless indoor-outdoor living. Adjacent to the kitchen, a light-filled sunroom features a transom window and French doors opening to a paver patio, koi pond, and beautifully landscaped grounds. The abundance of French doors on the main level also provides flexibility to use either the living room or sunroom as a private home office. Upstairs, the spacious primary suite includes a charming turret seating area and French doors leading to a fabulous private roof deck. The luxurious primary bath features a double-sink vanity, tiled shower, Jacuzzi tub, and water closet, while an oversized walk-in closet completes the suite. Three additional bedrooms and a full bath complete the second level. The finished lower level offers versatile space for a home gym, playroom, media area, or additional entertainment space. Additional highlights include a 3-car garage, whole-house Kohler generator, and abundant utility/storage space. Ideally located near downtown Andover, top-rated schools, commuter rail, Southern New Hampshire, and Routes 93 and 495. A truly special property offering privacy, versatility, and exceptional character—don’t miss this one-of-a-kind home!
Under contract
$1,499,900
21 Somerset Dr, Andover, MA 01810
4beds
4,657sqft
Single Family Residence
Built in 1999
0.67 Acres Lot
$1,576,000 Zestimate®
$322/sqft
$-- HOA
What's special
Large composite deckPaver patioPrivate roof deckQuartz countertopsOversized walk-in closetRecessed lightingStainless steel appliances
- 11 days
- 1,666
- 113
Likely to sell faster than
Zillow last checked:
Listing updated:
Listed by:
Deborah J. Douglass 978-569-6028,
RE/MAX Partners 978-475-2100
Source: MLS PIN,MLS#: 73576012
Facts & features
Interior
Bedrooms & bathrooms
- Bedrooms: 4
- Bathrooms: 3
- Full bathrooms: 2
- 1/2 bathrooms: 1
- Main level bathrooms: 1
Primary bedroom
- Features: Bathroom - Full, Cathedral Ceiling(s), Ceiling Fan(s), Walk-In Closet(s), Closet, Flooring - Hardwood, Balcony / Deck, Cable Hookup, Deck - Exterior, Exterior Access
- Level: Second
- Area: 462
- Dimensions: 22 x 21
Bedroom 2
- Features: Closet, Flooring - Wall to Wall Carpet
- Level: Second
- Area: 182
- Dimensions: 14 x 13
Bedroom 3
- Features: Closet, Flooring - Wall to Wall Carpet
- Level: Second
- Area: 182
- Dimensions: 14 x 13
Bedroom 4
- Features: Cathedral Ceiling(s), Closet, Flooring - Hardwood
- Level: Second
- Area: 154
- Dimensions: 14 x 11
Primary bathroom
- Features: Yes
Bathroom 1
- Features: Bathroom - Half, Flooring - Stone/Ceramic Tile, Lighting - Overhead, Crown Molding, Pedestal Sink
- Level: Main,First
- Area: 30
- Dimensions: 6 x 5
Bathroom 2
- Features: Bathroom - Full, Bathroom - Double Vanity/Sink, Bathroom - With Shower Stall, Bathroom - With Tub, Closet - Linen, Flooring - Stone/Ceramic Tile, Countertops - Stone/Granite/Solid, Countertops - Upgraded, Jacuzzi / Whirlpool Soaking Tub, Cabinets - Upgraded, Double Vanity, Recessed Lighting, Remodeled, Lighting - Overhead
- Level: Second
- Area: 169
- Dimensions: 13 x 13
Bathroom 3
- Features: Bathroom - Full, Bathroom - Double Vanity/Sink, Bathroom - With Tub & Shower, Closet - Linen, Closet/Cabinets - Custom Built, Flooring - Stone/Ceramic Tile, Cabinets - Upgraded, Double Vanity
- Level: Second
- Area: 72
- Dimensions: 9 x 8
Dining room
- Features: Flooring - Hardwood, French Doors, Lighting - Overhead, Crown Molding, Decorative Molding
- Level: Main,First
- Area: 210
- Dimensions: 15 x 14
Family room
- Features: Cathedral Ceiling(s), Flooring - Hardwood, Cable Hookup, Exterior Access, Open Floorplan, Recessed Lighting
- Level: Main,First
- Area: 437
- Dimensions: 23 x 19
Kitchen
- Features: Flooring - Hardwood, Flooring - Wood, Dining Area, Pantry, Countertops - Stone/Granite/Solid, Countertops - Upgraded, Kitchen Island, Breakfast Bar / Nook, Cabinets - Upgraded, Deck - Exterior, Exterior Access, Open Floorplan, Recessed Lighting, Remodeled, Stainless Steel Appliances, Gas Stove, Crown Molding, Decorative Molding
- Level: Main,First
- Area: 420
- Dimensions: 30 x 14
Living room
- Features: Flooring - Hardwood, Window(s) - Bay/Bow/Box, French Doors, Recessed Lighting, Crown Molding
- Level: Main,First
- Area: 240
- Dimensions: 15 x 16
Heating
- Forced Air, Natural Gas, ENERGY STAR Qualified Equipment
Cooling
- Central Air
Appliances
- Included: Gas Water Heater, Tankless Water Heater, Range, Oven, Dishwasher, Disposal, Microwave, Refrigerator, Washer, Dryer, Wine Refrigerator, Range Hood, Plumbed For Ice Maker
- Laundry: Flooring - Stone/Ceramic Tile, Cabinets - Upgraded, Gas Dryer Hookup, First Floor, Washer Hookup
Features
- Ceiling Fan(s), Recessed Lighting, Closet, Wainscoting, Crown Molding, Decorative Molding, Countertops - Stone/Granite/Solid, Countertops - Upgraded, Cabinets - Upgraded, Cable Hookup, Storage, Sun Room, Foyer, Bonus Room
- Flooring: Wood, Tile, Carpet, Hardwood, Flooring - Hardwood, Flooring - Marble, Flooring - Wood
- Doors: French Doors, Insulated Doors, Storm Door(s)
- Windows: Bay/Bow/Box, Insulated Windows, Screens
- Basement: Full,Partially Finished,Interior Entry,Garage Access,Sump Pump,Radon Remediation System,Concrete
- Number of fireplaces: 3
- Fireplace features: Family Room, Living Room
Interior area
- Total structure area: 4,657
- Total interior livable area: 4,657 sqft
- Finished area above ground: 3,657
- Finished area below ground: 1,000
Property
Parking
- Total spaces: 9
- Parking features: Attached, Garage Door Opener, Storage, Paved Drive, Off Street, Driveway, Paved
- Attached garage spaces: 3
- Uncovered spaces: 6
Features
- Patio & porch: Deck, Deck - Roof, Deck - Composite, Patio
- Exterior features: Deck, Deck - Roof, Deck - Composite, Patio, Rain Gutters, Storage, Professional Landscaping, Sprinkler System, Decorative Lighting, Screens, Stone Wall, ET Irrigation Controller
- Frontage length: 300.00
Lot
- Size: 0.67 Acres
- Features: Cul-De-Sac
Details
- Parcel number: 1844073
- Zoning: SRC
Construction
Type & style
- Home type: SingleFamily
- Architectural style: Colonial
- Property subtype: Single Family Residence
Materials
- Frame
- Foundation: Concrete Perimeter
- Roof: Shingle
Condition
- Year built: 1999
Utilities & green energy
- Electric: Generator, Circuit Breakers, 200+ Amp Service, Generator Connection
- Sewer: Public Sewer
- Water: Public
- Utilities for property: for Gas Range, for Gas Dryer, Washer Hookup, Icemaker Connection, Generator Connection
Green energy
- Energy efficient items: Thermostat
- Water conservation: ET Irrigation Controller
Community & HOA
Community
- Features: Public Transportation, Shopping, Tennis Court(s), Park, Walk/Jog Trails, Golf, Medical Facility, Conservation Area, Highway Access, House of Worship, Private School, Public School, T-Station, University
- Security: Security System
- Subdivision: Somerset Village
HOA
- Has HOA: No
Location
- Region: Andover
Financial & listing details
- Price per square foot: $322/sqft
- Tax assessed value: $1,350,100
- Annual tax amount: $16,863
- Date on market: 9/11/2026
- Exclusions: See Attached Inventory List
- Road surface type: Paved
Estimated market value
$1,576,000
$1.50M - $1.65M
$6,063/mo
Price history
| Date | Event | Price |
|---|---|---|
| 9/16/2026 | Contingent | $1,499,900$322/sqft |
Source: MLS PIN #73576012 Report a problem | ||
| 9/11/2026 | Listed for sale | $1,499,900+172.7%$322/sqft |
Source: MLS PIN #73576012 Report a problem | ||
| 8/20/1999 | Sold | $550,000$118/sqft |
Source: Agent Provided Report a problem | ||
Public tax history
| Year | Property taxes | Tax assessment |
|---|---|---|
| 2025 | $16,253 | $1,261,900 |
| 2024 | $16,253 +6.3% | $1,261,900 +12.8% |
| 2023 | $15,284 | $1,118,900 |
| 2022 | $15,284 +8.5% | $1,118,900 +21.5% |
| 2021 | $14,081 +3% | $920,900 +1.1% |
| 2020 | $13,676 +1.5% | $911,100 +3.2% |
| 2019 | $13,480 +3.8% | $882,800 +6.3% |
| 2018 | $12,989 +3.9% | $830,500 +0.9% |
| 2017 | $12,499 +0.2% | $823,400 -2.2% |
| 2016 | $12,478 +2.4% | $842,000 +3.4% |
| 2015 | $12,187 +4.2% | $814,100 +5.6% |
| 2014 | $11,698 +4.6% | $770,600 |
| 2013 | $11,181 +2.2% | $770,600 -0.3% |
| 2012 | $10,938 +4.1% | $773,000 +3.9% |
| 2011 | $10,508 +3% | $744,200 -3.8% |
| 2010 | $10,204 +0.4% | $773,600 -7.4% |
| 2009 | $10,162 +3.7% | $835,700 -0.3% |
| 2008 | $9,800 +3.2% | $838,300 -0.7% |
| 2007 | $9,498 +2.2% | $844,300 +3.6% |
| 2006 | $9,290 +4% | $814,900 +5% |
| 2005 | $8,932 +3.5% | $776,000 +3.1% |
| 2004 | $8,631 +3.6% | $752,500 +5% |
| 2003 | $8,332 +15.1% | $716,400 +47.7% |
| 2001 | $7,239 +30.2% | $485,200 +27.9% |
| 2000 | $5,560 +918.3% | $379,500 +975.1% |
| 1997 | $546 | $35,300 |
Find assessor info on the county website
Monthly payment
Est. payment
Payment breakdown
Explore the cost of this home by adjusting the details. Changes won't be saved.Climate risks
Neighborhood: 01810
Nearby schools
Schools provided by the listing agent
- Elementary: High Plain Elementary
- Middle: Wood Hill Middle School
- High: Andover High School
Source: MLS PIN. This data may not be complete. We recommend contacting the local school district to confirm school assignments for this home.
Similar homes
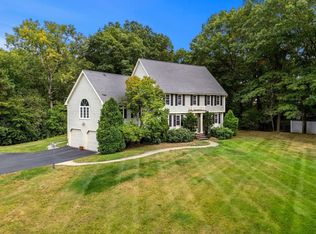
- $1,375,0004 bd2 ba4.1k sqft55 Lucerne Dr, Andover, MA 01810For Sale
 MLS ID #73575643, The Lucci Witte Team, William Raveis R.E. & Home Services. MLS PIN
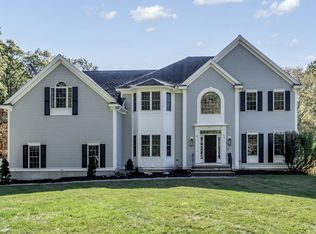
 - $1,050,0004 bd3 ba2.6k sqft19 Noel Rd, Andover, MA 01810For Sale
 MLS ID #73575528, Gretchen Papineau, Coldwell Banker Realty - Andovers/Readings Regional. MLS PIN
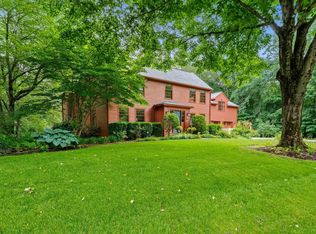
 - $1,824,9005 bd4 ba5.3k sqft320 High Plain Rd, Andover, MA 01810For Sale
 MLS ID #73566869, Jeffrey Goldman, Serhant. MLS PIN
 - $1,599,0004 bd4 ba4.7k sqft3 Buchan Rd, Andover, MA 01810For Sale
 MLS ID #73509009, The Lush Group, Compass. MLS PIN
