Encore is a luxury 55+ active lifestyle condominium community, and this is a mint+++, one-of-a-kind Adagio (lower unit) in Encore Lake Grove. Almost entirely redone within the last 3 years! Low Village tax $267.42 annually. Beautiful designer eat-in kitchen with door leading to extended paver patio with outdoor lighting and fan, porcelain tile floors, hardwood floors, top of the line bath and kitchen fixtures, and so much more! We boast a large clubhouse with card rooms, billiard room, ballroom, exercise room, indoor heated pool, saunas, active clubs. Outdoor putting green, shuffleboard, bocce, tennis court, pickleball court, inground heated saltwater pool, ping pong, fireplace, barbeque, etc.. Gated community with 24 hour manned guard house. Pets allowed. Across from Smithhaven Mall, Stony Brook Medical, Trader Joe's, Whole Foods, AMC Movie Theater, Lowes, Marshall's, so many restaurant choices, and more. IT DOESN'T GET BETTER THAN THIS!! $3000. one time condo initiation fee.
Sold for $693,000
$693,000
21 Sonata Court, Lake Grove, NY 11755
2beds
1,800sqft
Condominium, Residential
Built in 2006
-- sqft lot
$740,200 Zestimate®
$385/sqft
$3,915 Estimated rent
Home value
$740,200
$659,000 - $829,000
$3,915/mo
Zestimate® history
Owner options
List your home for rent
$3,915/mo
Rent Zestimate®
Find your next renter with Zillow Rental Manager. Plus, with online applications, you can quickly screen prospective tenants – for free.
$3,915/mo
Rent Zestimate®
Refinance and save
$5,460/mo
Est. payment
Refinancing to a lower rate could help reduce your monthly payments and save thousands over the life of the loan.
$5,460/mo
Est. payment
Explore your selling options
Work with a Zillow partner agent
Leverage their expertise and Zillow's premium Showcase listings to get your home seen by more buyers.
Get startedList with your own agent
Get your home in front of millions of buyers by listing it on Zillow.
Learn how to do itSell it yourself
Take full control of how buyers see your home on Zillow by listing For Sale by Owner (FSBO).
List your homeWhat's special
Tennis courtPickleball courtInground heated saltwater poolPorcelain tile floorsHardwood floorsDesigner eat-in kitchen
Zillow last checked:
Listing updated:
Listed by:
Robert J. Scarito 631-862-1100,
RE/MAX Integrity Leaders 631-862-1100,
Marion M. Wagner 631-862-1100,
RE/MAX Integrity Leaders
Bought with:
Barry J. Paley CBR, 10491208062
Keller Williams Points North
Bradly Barnett, 10401277450
Keller Williams Points North
Source: OneKey® MLS as distributed by MLS GRID,MLS#: 813985
Facts & features
Interior
Bedrooms & bathrooms
- Bedrooms: 2
- Bathrooms: 3
- Full bathrooms: 2
- 1/2 bathrooms: 1
Heating
- Has Heating (Unspecified Type)
Cooling
- Central Air
Appliances
- Included: Dishwasher, Dryer, ENERGY STAR Qualified Appliances, Gas Oven, Gas Range, Microwave, Oven, Refrigerator, Stainless Steel Appliance(s), Washer, Gas Water Heater
Features
- First Floor Bedroom, First Floor Full Bath, Ceiling Fan(s), Chefs Kitchen, Double Vanity, Eat-in Kitchen, Entrance Foyer, Formal Dining, Granite Counters, His and Hers Closets, Primary Bathroom, Master Downstairs, Recessed Lighting, Soaking Tub, Storage
- Attic: None
Interior area
- Total structure area: 1,800
- Total interior livable area: 1,800 sqft
Property
Parking
- Total spaces: 1
- Parking features: Garage
- Garage spaces: 1
Lot
- Size: 1,846 Square Feet
Details
- Parcel number: 0208010100100188000
- Special conditions: None
Construction
Type & style
- Home type: Condo
- Architectural style: Other
- Property subtype: Condominium, Residential
- Attached to another structure: Yes
Materials
- Vinyl Siding
Condition
- Updated/Remodeled
- Year built: 2006
Utilities & green energy
- Water: Public
- Utilities for property: Cable Connected, Electricity Connected, Natural Gas Connected, Phone Connected, Sewer Available, Sewer Connected
Community & HOA
Community
- Features: Clubhouse, Curbs, Fitness Center, Gated, Other, Pool, Sidewalks, Tennis Court(s)
- Senior community: Yes
HOA
- Has HOA: Yes
- Services included: Common Area Maintenance, Maintenance Structure, Maintenance Grounds, Pool Service, Sewer, Snow Removal, Trash, Water
- HOA fee: $640 monthly
- HOA name: Camco
Location
- Region: Lake Grove
Financial & listing details
- Price per square foot: $385/sqft
- Tax assessed value: $1,515
- Annual tax amount: $5,848
- Date on market: 1/28/2025
- Cumulative days on market: 37 days
- Listing agreement: Exclusive Right To Sell
- Exclusions: dining room and kitchen chandeliers; primary b/r ceiling fan/ thermostat in d/r; kitchen radio and tv
- Electric utility on property: Yes
Price history
| Date | Event | Price |
|---|---|---|
| 4/22/2025 | Sold | $693,000-1.7%$385/sqft |
Source:  OneKey® MLS as distributed by MLS GRID #813985 Report a problem OneKey® MLS as distributed by MLS GRID #813985 Report a problem | ||
| 3/6/2025 | Pending sale | $705,000$392/sqft |
Source: OneKey® MLS as distributed by MLS GRID #813985 Report a problem | ||
| 1/28/2025 | Listed for sale | $705,000+46.9%$392/sqft |
Source: OneKey® MLS as distributed by MLS GRID #813985 Report a problem | ||
| 11/13/2015 | Sold | $480,000+7.6%$267/sqft |
Source: Public Record Report a problem | ||
| 10/11/2007 | Sold | $446,033$248/sqft |
Source: Public Record Report a problem | ||
Public tax history
| Year | Property taxes | Tax assessment |
|---|---|---|
| 2025 | -- | $1,363 |
| 2024 | -- | $1,363 |
| 2023 | -- | $1,363 |
| 2022 | -- | $1,363 |
| 2021 | -- | $1,363 |
| 2020 | -- | $1,363 |
| 2019 | -- | $1,363 |
| 2018 | -- | $1,363 |
| 2017 | $5,051 | $1,363 |
| 2016 | -- | $1,363 |
| 2015 | -- | $1,363 |
| 2014 | -- | $1,363 |
| 2013 | -- | $1,363 +808.7% |
| 2007 | $401 | $150 |
Find assessor info on the county website
Neighborhood: 11755
Nearby homes
- $630,0002 bd2 ba1.7k sqft23 Sonata Ct, Lake Grove, NY 11755Sold
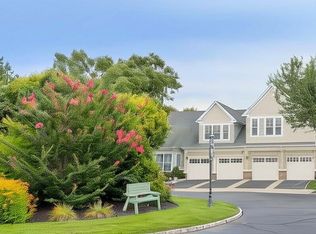
- $808,700-- bd-- ba-- sqft25 Sonata Ct, Lake Grove, NY 11755Off Market
- $669,2002 bd2 ba1.7k sqft19 Sonata Ct, Lake Grove, NY 11755Off Market

- $650,0002 bd3 ba1.4k sqft17 Sonata Ct, Lake Grove, NY 11755Sold

- $850,300-- bd-- ba-- sqft15 Sonata Ct, Lake Grove, NY 11755Off Market
- $799,8003 bd2 ba-- sqft210 Symphony Dr, Lake Grove, NY 11755Off Market
- $691,900-- bd-- ba-- sqft208 Symphony Dr, Lake Grove, NY 11755Off Market
- $677,200-- bd-- ba-- sqft206 Symphony Dr, Lake Grove, NY 11755Off Market
Nearby schools
GreatSchools rating
- 2/10Eugene Auer Memorial SchoolGrades: K-5Distance: 0.6 mi
- 5/10Dawnwood Middle SchoolGrades: 6-8Distance: 1.8 mi
- 7/10Centereach High SchoolGrades: 8-12Distance: 1.9 mi
Schools provided by the listing agent
- Elementary: Contact Agent
- Middle: Dawnwood Middle School
- High: Centereach High School
Source: OneKey® MLS as distributed by MLS GRID. This data may not be complete. We recommend contacting the local school district to confirm school assignments for this home.
Get a cash offer in 3 minutes
Find out how much your home could sell for in as little as 3 minutes with a no-obligation cash offer.
Estimated market value
$740,200
Get a cash offer in 3 minutes
Find out how much your home could sell for in as little as 3 minutes with a no-obligation cash offer.
Estimated market value
$740,200
- New York
- Suffolk County
- Lake Grove
- 11755
- 21 Sonata Court
Nearby cities
Nearby zip codes
Other Lake Grove Topics
