Back on the market at no fault of the seller. Spacious and well-maintained 4-bedroom, 2.5-bath mobile home situated on 2.71 acres, offering room to spread out while still enjoying convenient access to town. This home features two separate living rooms, perfect for entertaining, a play area, or a home office setup, along with a dedicated dining room for gatherings and family meals. All bedrooms are generously sized, providing comfort and privacy for everyone. One living area is highlighted by a cozy gas logs fireplace, adding warmth and charm to the space. The thoughtful floor plan makes everyday living easy and functional. Outside, you’ll appreciate the metal roof for durability and low maintenance, a two-car carport for covered parking, and multiple fenced areas ideal for pets, gardening, or creating separate outdoor spaces. Enjoy peaceful country living with the convenience of nearby Bald Knob or Batesville, making this property an excellent opportunity for those seeking space, comfort, and accessibility. Call to schedule a showing.
Active
Price cut: $5.1K (8/26)
$149,900
21 Songbird Rd, Pleasant Plains, AR 72568
4beds
2,240sqft
Mobile Home
Built in 2001
2.71 Acres Lot
$-- Zestimate®
$67/sqft
$-- HOA
What's special
Thoughtful floor planDedicated dining roomCozy gas logs fireplace
- 269 days
- 338
- 22
Zillow last checked:
Listing updated:
Listed by:
Clayton Shumate 501-691-9221,
RE/MAX Advantage Heber Springs 501-362-0005
Source: CARMLS,MLS#: 25049895
Facts & features
Interior
Bedrooms & bathrooms
- Bedrooms: 4
- Bathrooms: 3
- Full bathrooms: 2
- 1/2 bathrooms: 1
Rooms
- Room types: Den/Family Room
Dining room
- Features: Separate Dining Room, Breakfast Bar
Heating
- Electric
Cooling
- Electric
Appliances
- Included: Electric Range, Dishwasher, Refrigerator
- Laundry: Laundry Room
Features
- Primary Bedroom Apart, 4 Bedrooms Same Level
- Flooring: Luxury Vinyl
- Has fireplace: Yes
- Fireplace features: Gas Logs Present
Interior area
- Total structure area: 2,240
- Total interior livable area: 2,240 sqft
Property
Parking
- Total spaces: 2
- Parking features: Carport, Two Car
- Has carport: Yes
Features
- Levels: One
- Stories: 1
Lot
- Size: 2.71 Acres
- Features: Level, Rural Property
Details
- Parcel number: 01062950002
Construction
Type & style
- Home type: MobileManufactured
- Architectural style: Traditional
- Property subtype: Mobile Home
Materials
- Metal/Vinyl Siding
- Foundation: Crawl Space
- Roof: Metal
Condition
- New construction: No
- Year built: 2001
Utilities & green energy
- Electric: Electric-Co-op
- Sewer: Septic Tank
- Water: Public
Community & HOA
Community
- Subdivision: Metes & Bounds
HOA
- Has HOA: No
Location
- Region: Pleasant Plains
Financial & listing details
- Price per square foot: $67/sqft
- Tax assessed value: $74,050
- Annual tax amount: $408
- Date on market: 12/25/2025
- Road surface type: Paved
Estimated market value
Not available
Estimated sales range
Not available
Not available
Price history
| Date | Event | Price |
|---|---|---|
| 8/31/2026 | Listed for sale | $149,900$67/sqft |
Source:  CARMLS #25049895 Report a problem CARMLS #25049895 Report a problem | ||
| 8/27/2026 | Contingent | $149,900$67/sqft |
Source: CARMLS #25049895 Report a problem | ||
| 8/26/2026 | Price change | $149,900-3.3%$67/sqft |
Source: CARMLS #25049895 Report a problem | ||
| 8/23/2026 | Listed for sale | $155,000$69/sqft |
Source: CARMLS #25049895 Report a problem | ||
| 8/10/2026 | Contingent | $155,000$69/sqft |
Source: CARMLS #25049895 Report a problem | ||
| 7/20/2026 | Listed for sale | $155,000-2.5%$69/sqft |
Source: CARMLS #25049895 Report a problem | ||
| 7/10/2026 | Contingent | $158,900$71/sqft |
Source: CARMLS #25049895 Report a problem | ||
| 5/21/2026 | Price change | $158,900-0.6%$71/sqft |
Source: CARMLS #25049895 Report a problem | ||
| 5/13/2026 | Listed for sale | $159,900$71/sqft |
Source: CARMLS #25049895 Report a problem | ||
| 4/21/2026 | Contingent | $159,900$71/sqft |
Source: CARMLS #25049895 Report a problem | ||
| 1/30/2026 | Price change | $159,900-3%$71/sqft |
Source: CARMLS #25049895 Report a problem | ||
| 1/13/2026 | Price change | $164,900-5.7%$74/sqft |
Source: CARMLS #25049895 Report a problem | ||
| 12/25/2025 | Listed for sale | $174,900+256.9%$78/sqft |
Source: CARMLS #25049895 Report a problem | ||
| 4/10/2017 | Sold | $49,000$22/sqft |
Source: Public Record Report a problem | ||
Public tax history
| Year | Property taxes | Tax assessment |
|---|---|---|
| 2025 | $65 | $8,064 +5% |
| 2024 | $65 | $7,680 |
| 2023 | $65 | $7,680 |
| 2022 | $65 | $7,680 |
| 2021 | $65 | $7,680 |
| 2020 | $65 -6.9% | $7,680 -19% |
| 2019 | $70 -26.4% | $9,480 |
| 2018 | $95 +372.1% | $9,480 +20.2% |
| 2017 | $20 | $7,890 |
Find assessor info on the county website
Monthly payment
Climate risks
Neighborhood: 72568
- $29,250-- bd1 ba2.2k sqft17 Songbird Rd, Pleasant Plains, AR 72568Off Market
- $35,750-- bd-- ba1.6k sqft50 Songbird Rd, Pleasant Plains, AR 72568Off Market
- $73,000-- bd1 ba1.2k sqft30 Songbird Rd, Pleasant Plains, AR 72568Off Market
- $180,2004 bd3 ba1.8k sqft70 Songbird Rd, Pleasant Plains, AR 72568Off Market

Similar homes
- $129,9004 bd2 ba2k sqft215 Brewer Hill Rd, Batesville, AR 72501For Sale
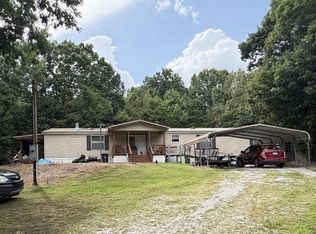 MLS ID #26-508, LACKEY MOODY. BBOR
 - $185,0003 bd2 ba1.4k sqft40 Tony Ln, Batesville, AR 72501For Sale
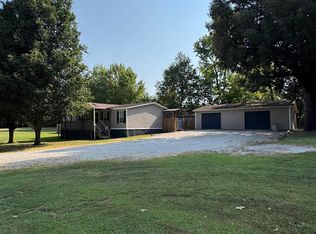
 MLS ID #26032472, Savanna J Thiede, RE/MAX Advantage. CARMLS
 - $157,0002 bd3 ba1.4k sqft3432 Heber Springs Rd N, Tumbling Shoals, AR 72581For Sale
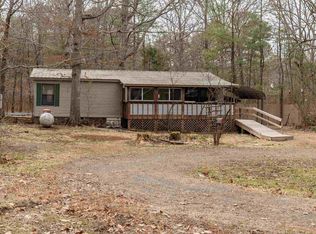 MLS ID #26006449, Robin Dale, Crye*Leike Brock Real Estate. CARMLS
 - $139,9003 bd3 ba2.5k sqft2 Triangle Ln, Batesville, AR 72501For Sale
 MLS ID #26037109, Shalyn Carlile, Venture Realty Group - Batesville. CARMLS
 - $149,0003 bd26 ba2.1k sqft2440 Heber Springs Rd, Desha, AR 72527For SaleMLS ID #26029844, Chelsea R Weaver, R.M. Weaver Real Estate. CARMLS
- $165,0003 bd2 ba1.6k sqft1019 Allen Chapel Rd, Batesville, AR 72501For SaleMLS ID #26026381, Chelsea R Weaver, R.M. Weaver Real Estate. CARMLS
- $134,0003 bd2 ba1.5k sqft7430 Highway 367 N, Bradford, AR 72020For SaleMLS ID #26033282, Amber D Sandberg, Signature Properties. CARMLS
- $185,0002 bd2 ba1.3k sqft1196 Newport Rd, Batesville, AR 72501For SaleMLS ID #26036113, Joshua L Cole, Venture Realty Group - Cabot. CARMLS
- $149,0002 bd2 ba1.6k sqft25 Cottonwood Ln, Batesville, AR 72501For SaleMLS ID #26026493, Johnny G Higgins, United Country - Cozort Realty, Inc.. CARMLS
- $185,0003 bd2 ba1.3k sqft178 Jackson #25, Bradford, AR 72020For SaleMLS ID #26020224, John M Holt, Dalrymple. CARMLS
- $177,0003 bd2 ba1.3k sqft437 Dripping Springs Rd, Judsonia, AR 72081For SaleMLS ID #26026588, Kayla R Jones, McGraw Realtors - Benton. CARMLS
