Skip main navigation
Sold for $545,000
  • $545,000

    21 Spadina Ave, Warwick, RI 02889

    3beds
    1,476sqft
    Single Family Residence
    Built in 2024
    3,920.4 Square Feet Lot
    $593,700 Zestimate®
    $369/sqft
    $3,379 Estimated rent

    Home value

    $593,700

    $528,000 - $665,000

    $3,379/mo

    Zestimate® history
    Loading
    Loading...

    Owner options

    List your home for rent

    $3,379/mo

    Rent Zestimate®

    Find your next renter with Zillow Rental Manager. Plus, with online applications, you can quickly screen prospective tenants – for free.

    Learn more

    $3,379/mo

    Rent Zestimate®

    Refinance and save

    $2,890/mo

    Est. payment

    Refinancing to a lower rate could help reduce your monthly payments and save thousands over the life of the loan.

    See today's rates

    $2,890/mo

    Est. payment

    Explore your selling options

    Work with a Zillow partner agent

    Leverage their expertise and Zillow's premium Showcase listings to get your home seen by more buyers.

    Get started

    List with your own agent

    Get your home in front of millions of buyers by listing it on Zillow.

    Learn how to do it

    Sell it yourself

    Take full control of how buyers see your home on Zillow by listing For Sale by Owner (FSBO).

    List your home

    What's special

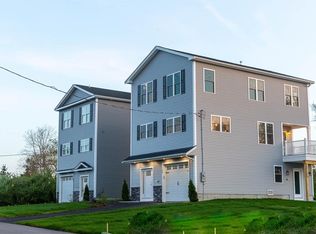
    Make this place your home today! NEW CONSTRUCTION with breathtaking WATER VIEWS! Located in the beachy neighborhood of Conimicut Point, the days of driving to the beach and sitting in traffic are over! Just a short walk will bring you to the beach at Conimicut Point Park. If you like the location, you will love the home itself. There is plenty of storage on the first floor, with a large 1-car garage that opens into the unfinished basement, allowing for plenty of options to accommodate your ever-changing lifestyle. Heading upstairs, you will notice an open and inviting layout, with a large living room that easily incorporates the dining room, and modern eat-in-kitchen with large island and plenty of cabinets for ample storage. Right off the living room, you have a large, Semi-Recessed Balcony! Right past the kitchen, you have a half bath. Heading upstairs, you will find a primary bedroom with a large full bathroom and large closet, 2 additional bedrooms, another full bathroom, and a laundry closet. Come make this your dream home today!

    Zillow last checked:

    Listing updated:

    Listed by:

    Nicholas Pardy 401-419-2991,

    RE/MAX Professionals

    Bought with:

    Nicholas Pardy, RES.0040238

    RE/MAX Professionals

    Source: StateWide MLS RI,MLS#: 1373306MLS Logo

    Facts & features

    Interior

    Bedrooms & bathrooms
    • Bedrooms: 3
    • Bathrooms: 3
    • Full bathrooms: 2
    • 1/2 bathrooms: 1
    Primary bedroom
    • Features: Ceiling Height 7 to 9 ft
    • Level: Third
    • Area: 165 Square Feet
    • Dimensions: 15
    Bathroom
    • Features: Ceiling Height 7 to 9 ft
    • Level: Second
    Bathroom
    • Features: Ceiling Height 7 to 9 ft
    • Level: Third
    Other
    • Features: Ceiling Height 7 to 9 ft
    • Level: Third
    • Area: 81 Square Feet
    • Dimensions: 9
    Other
    • Features: Ceiling Height 7 to 9 ft
    • Level: Third
    • Area: 90 Square Feet
    • Dimensions: 10
    Dining area
    • Features: Ceiling Height 7 to 9 ft
    • Level: Second
    Kitchen
    • Features: Ceiling Height 7 to 9 ft
    • Level: Second
    • Area: 182 Square Feet
    • Dimensions: 13
    Other
    • Features: Ceiling Height 7 to 9 ft
    • Level: First
    Other
    • Features: Ceiling Height 7 to 9 ft
    • Level: Third
    • Area: 9 Square Feet
    • Dimensions: 3
    Living room
    • Features: Ceiling Height 7 to 9 ft
    • Level: Second
    • Area: 234 Square Feet
    • Dimensions: 18
    Mud room
    • Features: Ceiling Height 7 to 9 ft
    • Level: First
    Storage
    • Features: Ceiling Height 7 to 9 ft
    • Level: First
    Heating
    • Natural Gas, Central Air, Forced Air, Gas Connected
    Cooling
    • Central Air
    Appliances
    • Included: Gas Water Heater, Tankless Water Heater, Dishwasher, Exhaust Fan, Microwave, Oven/Range, Refrigerator
    Features
    • Wall (Dry Wall), Stairs, Plumbing (Mixed), Insulation (Cap), Insulation (Ceiling), Insulation (Floors), Insulation (Walls), Ceiling Fan(s)
    • Flooring: Ceramic Tile, Hardwood, Carpet
    • Windows: Insulated Windows
    • Basement: Full,Interior and Exterior,Unfinished,Laundry,Storage Space,Utility
    • Has fireplace: No
    • Fireplace features: None
    Interior area
    • Total structure area: 1,476
    • Total interior livable area: 1,476 sqft
    • Finished area above ground: 1,476
    • Finished area below ground: 0

    Property

    Parking
    • Total spaces: 3
    • Parking features: Garage Door Opener, Integral, Driveway
    • Attached garage spaces: 1
    • Has uncovered spaces: Yes
    Features
    • Patio & porch: Deck
    • Has view: Yes
    • View description: Water
    • Has water view: Yes
    • Water view: Water
    • Waterfront features: Access, Flood Insurance, Walk to Salt Water, Walk To Water
    Lot
    • Size: 3,920 sqft
    • Features: Sprinklers
    Details
    • Foundation area: 864
    • Parcel number: WARWM334B0214L0000
    • Special conditions: Conventional/Market Value

    Construction

    Type & style
    • Home type: SingleFamily
    • Architectural style: Colonial
    • Property subtype: Single Family Residence
    Materials
    • Dry Wall, Vinyl Siding
    • Foundation: Concrete Perimeter
    Condition
    • New construction: Yes
    • Year built: 2024

    Utilities & green energy

    • Electric: 200+ Amp Service, Circuit Breakers, Individual Meter
    • Sewer: Public Sewer
    • Water: Individual Meter, Municipal, Public
    • Utilities for property: Sewer Connected, Water Connected

    Community & neighborhood

    Community
    • Community features: Near Public Transport, Commuter Bus, Golf, Marina, Private School, Public School, Recreational Facilities, Restaurants, Schools, Near Shopping
    Location
    • Region: Warwick
    • Subdivision: Conimicut Point

    HOA & financial

    HOA
    • Has HOA: No

    Price history

    DateEventPrice
    2/7/2025Sold$545,000-4.2%$369/sqft
    Source: StateWide MLS RI #1373306 Report a problem
    1/30/2025Pending sale$569,000$386/sqft
    Source: StateWide MLS RI #1373306 Report a problem
    11/19/2024Listed for sale$569,000-3.4%$386/sqft
    Source: StateWide MLS RI #1373306 Report a problem
    11/16/2024Listing removed$589,000$399/sqft
    Source: StateWide MLS RI #1367300 Report a problem
    9/17/2024Listed for sale$589,000+924.3%$399/sqft
    Source: StateWide MLS RI #1367300 Report a problem
    5/3/2022Sold$57,500$39/sqft
    Source: Public Record Report a problem

    Public tax history

    YearProperty taxesTax assessment
    2025$3,283 $226,900
    2024$3,283 +209.4%$226,900 +203.3%
    2023$1,061 +27.1%$74,800 +67.7%
    2022$835 $44,600
    2021$835 $44,600
    2020$835 $44,600
    2019$835 -6.6%$44,600 +3.7%
    2018$894 +2.8%$43,000
    2017$870 $43,000
    2016$870 -29.6%$43,000 -27.7%
    2015$1,235 +3.4%$59,500
    2014$1,194 +1.4%$59,500
    2013$1,178 $59,500

    Find assessor info on the county website

    Neighborhood: 02889

    Nearby schools

    GreatSchools rating
    Get a cash offer in 3 minutes
    Find out how much your home could sell for in as little as 3 minutes with a no-obligation cash offer.
    Estimated market value
    $593,700
    Get a cash offer in 3 minutes
    Find out how much your home could sell for in as little as 3 minutes with a no-obligation cash offer.
    Estimated market value
    $593,700