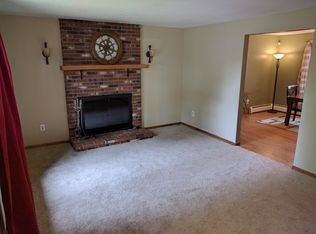
HIGHEST AND BEST DEADLINE 7/20 (Monday 5pm)his beautifully updated 4-bedroom, 1.5-bath Cape Cod offers the perfect blend of classic charm and modern improvements. Featuring 1,480 square feet of living space, this home has been thoughtfully renovated with a new roof, new siding, new casement windows, and new gutters, providing peace of mind for years to come. Inside, you'll find a bright and inviting layout with six rooms, spacious bedrooms, and comfortable living areas. Heating is provided by an oil-fired baseboard system, while cooling includes a mini-split system on the main level and a built-in air conditioning unit on the second floor for added comfort. Conveniently located close to schools, parks, shopping, restaurants, and major highways, this move-in-ready home is an excellent opportunity for anyone looking to enjoy all that Enfield has to offer.
Under contract
$314,900
21 Spier Avenue, Enfield, CT 06082
4beds
1,480sqft
Single Family Residence
Built in 1951
0.28 Acres Lot
$333,200 Zestimate®
$213/sqft
$-- HOA
What's special
- 43 days |
- 157 |
- 0 |
Zillow last checked:
Listing updated:
Listed by:
Kelsey Thompson (860)416-5821,
Lock and Key Realty, Inc 413-282-8080
Source: Smart MLS,MLS#: 24188315
Facts & features
Interior
Bedrooms & bathrooms
- Bedrooms: 4
- Bathrooms: 2
- Full bathrooms: 1
- 1/2 bathrooms: 1
Primary bedroom
- Level: Main
- Area: 299 Square Feet
- Dimensions: 23 x 13
Bedroom
- Level: Main
- Area: 154 Square Feet
- Dimensions: 14 x 11
Bedroom
- Level: Main
- Area: 117 Square Feet
- Dimensions: 13 x 9
Bedroom
- Level: Main
- Area: 104 Square Feet
- Dimensions: 13 x 8
Kitchen
- Features: Eating Space
- Level: Main
- Area: 126 Square Feet
- Dimensions: 14 x 9
Living room
- Features: Fireplace
- Level: Main
- Area: 260 Square Feet
- Dimensions: 20 x 13
Heating
- Baseboard, Oil
Cooling
- None
Appliances
- Included: None, Water Heater
- Laundry: Main Level
Features
- Basement: Full,Unfinished
- Attic: None
- Number of fireplaces: 1
Interior area
- Total structure area: 1,480
- Total interior livable area: 1,480 sqft
- Finished area above ground: 1,480
Property
Parking
- Total spaces: 1
- Parking features: Detached, Garage Door Opener
- Garage spaces: 1
Lot
- Size: 0.28 Acres
- Features: Level
Details
- Parcel number: 529840
- Zoning: 0
Construction
Type & style
- Home type: SingleFamily
- Architectural style: Cape Cod
- Property subtype: Single Family Residence
Materials
- Aluminum Siding
- Foundation: None
- Roof: Other
Condition
- New construction: No
- Year built: 1951
Utilities & green energy
- Sewer: Public Sewer
- Water: Public
- Utilities for property: Cable Available
Community & HOA
Community
- Subdivision: Thompsonville
HOA
- Has HOA: No
Location
- Region: Enfield
Financial & listing details
- Price per square foot: $213/sqft
- Tax assessed value: $147,100
- Annual tax amount: $4,870
- Date on market: 7/10/2026
Estimated market value
Zestimate®
$333,200
Estimated sales range
$317,000 - $350,000
Rent Zestimate®
$2,486/mo
Price history
| Date | Event | Price |
|---|---|---|
| 7/21/2026 | Pending sale | $314,900$213/sqft |
Source: | ||
| 7/16/2026 | Listed for sale | $314,900+103.2%$213/sqft |
Source: | ||
| 6/28/2016 | Sold | $155,000+3.3%$105/sqft |
Source: | ||
| 4/26/2016 | Price change | $149,990-6.3%$101/sqft |
Source: www.EntryOnly.com #E10095993 Report a problem | ||
| 3/14/2016 | Price change | $159,990-3%$108/sqft |
Source: www.EntryOnly.com #E10095993 Report a problem | ||
| 2/18/2016 | Price change | $164,990-2.9%$111/sqft |
Source: www.EntryOnly.com #E10095993 Report a problem | ||
| 1/20/2016 | Price change | $169,990-2.9%$115/sqft |
Source: www.EntryOnly.com #E10095993 Report a problem | ||
| 11/25/2015 | Listed for sale | $174,9900%$118/sqft |
Source: www.EntryOnly.com #E10095993 Report a problem | ||
| 6/15/2009 | Sold | $175,000$118/sqft |
Source: | ||
Public tax history
| Year | Property taxes | Tax assessment |
|---|---|---|
| 2025 | $4,843 +2.8% | $138,400 |
| 2024 | $4,713 +0.7% | $138,400 |
| 2023 | $4,678 +10.1% | $138,400 |
| 2022 | $4,247 +2.8% | $138,400 +25.8% |
| 2021 | $4,130 | $110,040 |
| 2020 | $4,130 -0.3% | $110,040 |
| 2019 | $4,141 +1.7% | $110,040 |
| 2018 | $4,071 +5.9% | $110,040 |
| 2017 | $3,844 +6.6% | $110,040 +1.4% |
| 2015 | $3,606 +2.7% | $108,470 |
| 2014 | $3,512 -0.1% | $108,470 |
| 2013 | $3,516 +4.9% | $108,470 |
| 2012 | $3,351 -11.2% | $108,470 -23.7% |
| 2011 | $3,772 +1.2% | $142,170 |
| 2010 | $3,729 +9.8% | $142,170 |
| 2009 | $3,395 -9% | $142,170 |
| 2008 | $3,729 | $142,170 |
| 2007 | $3,729 +23.3% | $142,170 +79.5% |
| 2005 | $3,024 +5.5% | $79,200 |
| 2003 | $2,865 +25.4% | $79,200 +0.4% |
| 1998 | $2,284 | $78,890 |
| 1997 | $2,284 -2.7% | $78,890 |
| 1995 | $2,348 | $78,890 |
Find assessor info on the county website
Monthly payment
Est. payment
Payment breakdown
Explore the cost of this home by adjusting the details. Changes won't be saved.Climate risks
Neighborhood: Thompsonville
Nearby schools
GreatSchools rating
- NAEnfield Street SchoolGrades: K-2Distance: 0.6 mi
- 5/10John F. Kennedy Middle SchoolGrades: 6-8Distance: 2.5 mi
- 5/10Enfield High SchoolGrades: 9-12Distance: 0.4 mi
- $281,0002 bd1 ba1.2k sqft23 Spier Ave, Enfield, CT 06082Off Market
Save - $302,7003 bd2 ba1.4k sqft14 Mathewson Ave #HOUSE, Enfield, CT 06082Off Market
Save 
- $337,4003 bd2 ba1.4k sqft14 Mathewson Ave, Enfield, CT 06082Off Market
Save - $357,3004 bd2 ba1.6k sqft17 Spier Ave, Enfield, CT 06082Off Market
Save - $354,4004 bd1 ba1.9k sqft18 Mathewson Ave, Enfield, CT 06082Off Market
Save - $367,5003 bd2 ba1.4k sqft12 Mathewson Ave, Enfield, CT 06082Off Market
Save - $409,3003 bd2 ba1.4k sqft20 Mathewson Ave, Enfield, CT 06082Off Market
Save - $365,5003 bd2 ba1.4k sqft15 Spier Ave, Enfield, CT 06082Off Market
Save
A local agent can set up tours, give advice and negotiate with sellers.