Welcome to Spinnaker, an active adult community located one mile from downtown Niantic shops and restaurants. Lofty ceilings and an open plan accent this well-enhanced Mystic ranch model with double front dormers and a charming front porch. Enter a soaring space with an office to the right and formal living/dining room to the left. Custom cherry cabinetry bookcases flank a triple front window bathing the space in light. Find a solid maple kitchen with neutral Corian countertops opening to a great room with gas fireplace. French sliders open to a west facing deck creating a bright space throughout the day. There are two bedrooms and two full baths. The primary bedroom has a walk-in closet and walk-in shower. The mudroom/laundry room entry leads to a 2-car attached garage. A large, unfinished basement provides ample storage and completes the home. LP gas furnace new 2019. Outside, a deck overlooks the lawn and mature trees offer privacy. Discover Spinnaker ~ 103 homes linked by sidewalks and a deep sense of community. This is a professionally managed complex- all of your exterior maintenance as well as the roof, siding and shutters are cared for by the association. Enjoy Niantic restaurants, shops, white sand beaches and boardwalk year-round -- just two hours from NY and Boston. Close to beaches, this home is not in a flood zone. This is a free-standing single-family home in a condominium development. We'll be the first to welcome you home!
Sold for $525,000
$525,000
21 Spinnaker Drive #21, East Lyme, CT 06357
2beds
1,560sqft
Condominium, Single Family Residence
Built in 2004
-- sqft lot
$610,400 Zestimate®
$337/sqft
$2,974 Estimated rent
Home value
$610,400
$574,000 - $647,000
$2,974/mo
Zestimate® history
Owner options
List your home for rent
$2,974/mo
Rent Zestimate®
Find your next renter with Zillow Rental Manager. Plus, with online applications, you can quickly screen prospective tenants – for free.
$2,974/mo
Rent Zestimate®
Refinance and save
$4,365/mo
Est. payment
Refinancing to a lower rate could help reduce your monthly payments and save thousands over the life of the loan.
$4,365/mo
Est. payment
Explore your selling options
Work with a Zillow partner agent
Leverage their expertise and Zillow's premium Showcase listings to get your home seen by more buyers.
Get startedList with your own agent
Get your home in front of millions of buyers by listing it on Zillow.
Learn how to do itSell it yourself
Take full control of how buyers see your home on Zillow by listing For Sale by Owner (FSBO).
List your homeWhat's special
Gas fireplaceOpen planWhite sand beachesGreat roomSolid maple kitchenNeutral corian countertopsCharming front porch
Zillow last checked:
Listing updated:
Listed by:
Nancy Mesham Team,
Nancy Mesham 860-227-9071,
Coldwell Banker Realty 860-434-8600
Bought with:
Cherie Suhie, REB.0663622
J.M. REALTY
Source: Smart MLS,MLS#: 170601258
Facts & features
Interior
Bedrooms & bathrooms
- Bedrooms: 2
- Bathrooms: 2
- Full bathrooms: 2
Rooms
- Room types: Laundry
Primary bedroom
- Features: High Ceilings, Full Bath, Walk-In Closet(s), Wall/Wall Carpet
- Level: Main
- Area: 180 Square Feet
- Dimensions: 12 x 15
Bedroom
- Features: Wall/Wall Carpet
- Level: Main
- Area: 120 Square Feet
- Dimensions: 10 x 12
Dining room
- Features: High Ceilings, Hardwood Floor
- Level: Main
- Area: 210 Square Feet
- Dimensions: 14 x 15
Great room
- Features: Vaulted Ceiling(s), Gas Log Fireplace, Wall/Wall Carpet
- Level: Main
- Area: 192 Square Feet
- Dimensions: 12 x 16
Kitchen
- Features: High Ceilings, Corian Counters, Tile Floor
- Level: Main
- Area: 156 Square Feet
- Dimensions: 12 x 13
Living room
- Features: High Ceilings, Hardwood Floor
- Level: Main
- Area: 108 Square Feet
- Dimensions: 9 x 12
Study
- Features: High Ceilings, French Doors, Wall/Wall Carpet
- Level: Main
- Area: 81 Square Feet
- Dimensions: 9 x 9
Heating
- Forced Air, Propane
Cooling
- Central Air
Appliances
- Included: Oven/Range, Microwave, Refrigerator, Dishwasher, Washer, Dryer, Water Heater
- Laundry: Main Level, Mud Room
Features
- Open Floorplan
- Windows: Thermopane Windows
- Basement: Full,Unfinished,Concrete,Interior Entry,Storage Space
- Attic: Access Via Hatch
- Number of fireplaces: 1
- Common walls with other units/homes: End Unit
Interior area
- Total structure area: 1,560
- Total interior livable area: 1,560 sqft
- Finished area above ground: 1,560
Property
Parking
- Total spaces: 2
- Parking features: Attached, Garage Door Opener
- Attached garage spaces: 2
Features
- Stories: 1
- Patio & porch: Deck, Porch
- Exterior features: Rain Gutters, Sidewalk
Lot
- Features: Level
Details
- Parcel number: 2410875
- Zoning: R40
Construction
Type & style
- Home type: Condo
- Property subtype: Condominium, Single Family Residence
- Attached to another structure: Yes
Materials
- Vinyl Siding
Condition
- New construction: No
- Year built: 2004
Utilities & green energy
- Sewer: Public Sewer
- Water: Public
- Utilities for property: Cable Available
Green energy
- Energy efficient items: Ridge Vents, Windows
Community & HOA
Community
- Features: Adult Community 55, Library, Medical Facilities, Park, Playground, Pool, Shopping/Mall
- Senior community: Yes
- Subdivision: Niantic
HOA
- Has HOA: Yes
- Amenities included: None, Management
- Services included: Maintenance Grounds, Snow Removal, Road Maintenance, Insurance
- HOA fee: $512 monthly
Location
- Region: Niantic
Financial & listing details
- Price per square foot: $337/sqft
- Tax assessed value: $222,040
- Annual tax amount: $5,524
- Date on market: 12/3/2023
Price history
| Date | Event | Price |
|---|---|---|
| 12/1/2023 | Sold | $525,000+6.1%$337/sqft |
Source:  Smart MLS #170601258 Report a problem Smart MLS #170601258 Report a problem | ||
| 10/19/2023 | Pending sale | $495,000$317/sqft |
Source: Smart MLS #170601258 Report a problem | ||
| 10/6/2023 | Listed for sale | $495,000$317/sqft |
Source: Smart MLS #170601258 Report a problem | ||
Public tax history
Tax history is unavailable.
Neighborhood: Niantic
Nearby homes
- $525,0002 bd2 ba1.5k sqft21 Spinnaker Dr, Niantic, CT 06357Sold
- $661,2003 bd2 ba2.1k sqft19 Spinnaker Dr, Niantic, CT 06357Off Market
- $526,8002 bd2 ba1.5k sqft23 Spinnaker Dr, Niantic, CT 06357Off Market
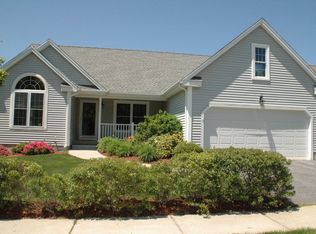
- $588,0002 bd2 ba1.7k sqft17 Spinnaker Dr, Niantic, CT 06357Off Market
- $696,2003 bd3 ba2.2k sqft24 Spinnaker Dr, Niantic, CT 06357Off Market
- $728,6003 bd2 ba2.4k sqft25 Spinnaker Dr, Niantic, CT 06357Off Market
- $637,6003 bd2 ba2k sqft10 Regatta Dr, Niantic, CT 06357Off Market
- $557,2002 bd2 ba1.7k sqft22 Spinnaker Dr, Niantic, CT 06357Off Market
Nearby schools
GreatSchools rating
- 9/10Lillie B. Haynes SchoolGrades: K-4Distance: 2.4 mi
- 8/10East Lyme Middle SchoolGrades: 5-8Distance: 2.6 mi
- 9/10East Lyme High SchoolGrades: 9-12Distance: 3.7 mi
Schools provided by the listing agent
- Elementary: Lillie B. Haynes
- High: East Lyme
Source: Smart MLS. This data may not be complete. We recommend contacting the local school district to confirm school assignments for this home.
Sell for more on Zillow
Get a Zillow Showcase℠ listing at no additional cost and you could sell for .
$610,400
2% more
+$12,208
With Zillow Showcase(estimated)
$622,608
Sell for more on Zillow
Get a Zillow Showcase℠ listing at no additional cost and you could sell for .
$610,400
2% more
+$12,208
With Zillow Showcase(estimated)
$622,608
- Connecticut
- New London County
- East Lyme
- 06357
- Niantic
- 21 Spinnaker Drive Unit 21
