Welcome to your own private retreat nestled on 4.52 breathtaking acres, where luxury, comfort, and nature come together in perfect harmony. Tucked away at the end of a picturesque tree-lined lane, this exceptional property offers complete privacy while remaining just minutes from everyday conveniences. Lovingly maintained and thoughtfully updated, this impressive home welcomes you with a charming covered front porch before leading into a spacious interior designed for both everyday living and entertaining. The main level features a private home office, elegant formal dining room, and an expansive living room highlighted by a stunning floor-to-ceiling stone fireplace. The beautifully renovated kitchen is truly the heart of the home, showcasing a massive center island with seating for eight, granite countertops, gas cooking, stainless steel appliances, abundant cabinetry, and an open design that flows effortlessly into the main living areas. Upstairs you'll find four spacious bedrooms, including an exceptional primary suite featuring a recently renovated spa-inspired ensuite bath and two oversized walk-in closets. The fully finished walk-out lower level adds incredible flexibility with a guest bedroom, full bathroom, and expansive living space that's perfect for overnight guests, multi-generational living, a recreation room, home gym, or media room. Step outside and discover your own private resort. The heated in-ground pool with attached spa is surrounded by beautifully landscaped grounds and an expansive patio designed for relaxation and entertaining. A stunning timber-frame poolside pavilion creates the ultimate outdoor gathering space, complete with bar seating, ceiling fan, lighting, and plenty of room to host everything from quiet family dinners to unforgettable summer celebrations. Beyond the backyard, adventure awaits. Take a peaceful stroll along your private wooded trail as it winds through mature trees before opening into a breathtaking hidden meadow. Whether you dream of keeping horses, creating recreational trails, gardening, or simply preserving the picturesque country landscape, this secluded pasture offers endless possibilities while enhancing the property's incredible sense of privacy and natural beauty. Recent improvements provide peace of mind and allow the next owner to simply move in and enjoy. This remarkable property combines spacious living areas, tasteful updates, outstanding outdoor amenities, and over 4.5 acres of scenic countryside to create a truly one-of-a-kind opportunity
Pending
$721,000
21 Spring Meadow Ln, Reading, PA 19606
5beds
2,516sqft
Single Family Residence
Built in 1998
4.52 Acres Lot
$715,700 Zestimate®
$287/sqft
$-- HOA
What's special
Beautifully landscaped groundsFour spacious bedroomsPrivate home officeStunning timber-frame poolside pavilionBeautifully renovated kitchenCharming covered front porchBreathtaking hidden meadow
- 68 days
- 70
- 2
Likely to sell faster than
Zillow last checked:
Listing updated:
Listed by:
Carolyn Ilg 484-663-3332,
BHHS Homesale Realty- Reading Berks 8003833535
Source: Bright MLS,MLS#: PABK2075360
Facts & features
Interior
Bedrooms & bathrooms
- Bedrooms: 5
- Bathrooms: 4
- Full bathrooms: 3
- 1/2 bathrooms: 1
- Main level bathrooms: 1
Rooms
- Room types: Living Room, Dining Room, Bedroom 2, Bedroom 3, Bedroom 4, Bedroom 5, Kitchen, Bedroom 1, Full Bath, Half Bath
Bedroom 1
- Level: Upper
Bedroom 2
- Level: Upper
Bedroom 3
- Level: Upper
Bedroom 4
- Level: Upper
Bedroom 5
- Level: Lower
Dining room
- Level: Main
Other
- Level: Upper
Other
- Level: Upper
Other
- Level: Lower
Half bath
- Level: Main
Kitchen
- Level: Main
Living room
- Level: Main
Heating
- Forced Air, Electric
Cooling
- Central Air, Other
Appliances
- Included: Electric Water Heater
- Laundry: Main Level
Features
- Breakfast Area, Family Room Off Kitchen, Open Floorplan, Kitchen Island, Primary Bath(s)
- Flooring: Tile/Brick, Wood
- Windows: Window Treatments
- Basement: Finished,Heated,Interior Entry,Exterior Entry,Walk-Out Access,Windows
- Number of fireplaces: 1
- Fireplace features: Gas/Propane, Insert, Pellet Stove
Interior area
- Total structure area: 2,516
- Total interior livable area: 2,516 sqft
- Finished area above ground: 2,516
- Finished area below ground: 0
Video & virtual tour
Property
Parking
- Total spaces: 12
- Parking features: Garage Faces Front, Inside Entrance, Attached, Driveway
- Attached garage spaces: 2
- Uncovered spaces: 10
Accessibility
- Accessibility features: Other
Features
- Levels: Two
- Stories: 2
- Patio & porch: Deck, Patio
- Exterior features: Extensive Hardscape, Lighting
- Has private pool: Yes
- Pool features: Fenced, Gunite, Heated, In Ground, Pool/Spa Combo, Private
- Fencing: Split Rail
- Has view: Yes
- View description: Pasture, Trees/Woods
Lot
- Size: 4.52 Acres
- Features: Backs to Trees, Front Yard, Landscaped, Wooded
Details
- Additional structures: Above Grade, Below Grade
- Parcel number: 43533602767117
- Zoning: RESIDENTIAL
- Special conditions: Standard
Construction
Type & style
- Home type: SingleFamily
- Architectural style: Traditional
- Property subtype: Single Family Residence
Materials
- Aluminum Siding
- Foundation: Concrete Perimeter
- Roof: Shingle
Condition
- Very Good
- New construction: No
- Year built: 1998
Utilities & green energy
- Electric: 200+ Amp Service
- Sewer: On Site Septic
- Water: Well
Community & HOA
Community
- Subdivision: Spring Meadow
HOA
- Has HOA: No
Location
- Region: Reading
- Municipality: EXETER TWP
Financial & listing details
- Price per square foot: $287/sqft
- Tax assessed value: $210,600
- Annual tax amount: $10,506
- Date on market: 7/17/2026
- Listing agreement: Exclusive Right To Sell
- Listing terms: Cash,Conventional,FHA,VA Loan
- Ownership: Fee Simple
Estimated market value
$715,700
$680,000 - $751,000
$3,835/mo
Price history
| Date | Event | Price |
|---|---|---|
| 8/24/2026 | Pending sale | $721,000$287/sqft |
Source:  Bright MLS #PABK2075360 Report a problem Bright MLS #PABK2075360 Report a problem | ||
| 7/31/2026 | Contingent | $721,000$287/sqft |
Source: Bright MLS #PABK2075360 Report a problem | ||
| 7/17/2026 | Listed for sale | $721,000+12.8%$287/sqft |
Source: Bright MLS #PABK2075360 Report a problem | ||
| 2/2/2022 | Listing removed | -- |
Source:  RE/MAX International Report a problem RE/MAX International Report a problem | ||
| 8/5/2021 | Listed for sale | $639,000+207%$254/sqft |
Source: Bright MLS #PABK2002482 Report a problem | ||
| 6/23/1998 | Sold | $208,112$83/sqft |
Source: Agent Provided Report a problem | ||
Public tax history
| Year | Property taxes | Tax assessment |
|---|---|---|
| 2025 | $10,453 +4.5% | $210,600 |
| 2024 | $10,001 +3.4% | $210,600 |
| 2023 | $9,674 +1.1% | $210,600 |
| 2022 | $9,566 +1.5% | $210,600 |
| 2021 | $9,421 +1.1% | $210,600 |
| 2020 | $9,316 +1.1% | $210,600 |
| 2019 | $9,213 +0.3% | $210,600 |
| 2018 | $9,186 +1.5% | $210,600 |
| 2017 | $9,054 +313% | $210,600 |
| 2016 | $2,192 +3.7% | $210,600 |
| 2015 | $2,114 | $210,600 |
| 2014 | -- | $210,600 |
| 2013 | -- | $210,600 |
| 2012 | -- | $210,600 |
| 2011 | -- | $210,600 |
| 2010 | -- | $210,600 |
| 2009 | -- | $210,600 |
| 2008 | -- | $210,600 |
| 2007 | -- | $210,600 |
| 2006 | -- | $210,600 |
| 2005 | -- | $210,600 |
| 2004 | -- | $210,600 |
| 2003 | -- | $210,600 |
| 2002 | -- | $210,600 |
| 2000 | -- | $210,600 |
Find assessor info on the county website
Monthly payment
Est. payment
Payment breakdown
Explore the cost of this home by adjusting the details. Changes won't be saved.Climate risks
Neighborhood: 19606
Nearby schools
Schools provided by the listing agent
- Elementary: Owatin Creek
- Middle: Exeter
- High: Exeter
- District: Exeter Township
Source: Bright MLS. This data may not be complete. We recommend contacting the local school district to confirm school assignments for this home.
Similar homes
- $475,0004 bd3 ba1.9k sqft17 Crooked Ct, Reading, PA 19606For Sale
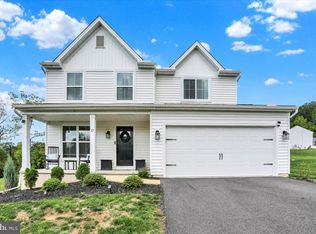
 MLS ID #PABK2077588, Barry Sherman, Keller Williams Platinum Realty - Wyomissing. Bright MLS
 - $499,9004 bd3 ba1.8k sqft22 Seidel Rd, Reading, PA 19606For Sale
 MLS ID #PABK2077712, Linda Cadwell, Homestarr Realty. Bright MLS
 - $635,0005 bd3 ba2.8k sqft10 Pebblebrook Ln, Mohnton, PA 19540For Sale
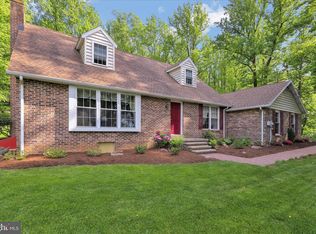 MLS ID #PABK2072398, Erica Fair, Iron Valley Real Estate of Berks. Bright MLS
 - $385,0005 bd3 ba2.8k sqft1301 Butter Ln, Reading, PA 19606For Sale
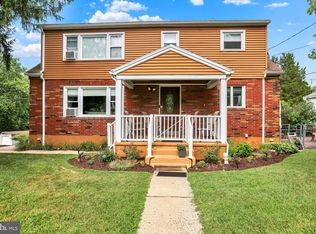 MLS ID #PABK2078128, Scott Graby, Gacono Real Estate LLC. Bright MLS
 - $750,0004 bd3 ba2.8k sqft171 Highspire Rd, Downingtown, PA 19335For SaleMLS ID #PACT2135678, Guy Matteo, RE/MAX Preferred - Newtown Square. Bright MLS
- $765,0005 bd3 ba3.6k sqft7 Davis Bridge Rd, Bernville, PA 19506For SaleMLS ID #PABK2078058, Kristi Ledford, The Real Estate Professionals-Pottstown. Bright MLS
- $775,0004 bd3 ba2.9k sqft73 Do Jan Dr, Pottstown, PA 19465For SaleMLS ID #PACT2135454, Kristi Medvetz, Herb Real Estate, Inc.. Bright MLS
- $699,9003 bd3 ba3.3k sqft1652 Pottstown Pike, Glenmoore, PA 19343For SaleMLS ID #PACT2132920, Susan Mattern, EXP Realty, LLC. Bright MLS
- $700,0004 bd3 ba2k sqft1040 Soffa Rd, East Greenville, PA 18041For SaleMLS ID #PAMC2190150, Kim Bancroft, Keller Williams Real Estate-Horsham. Bright MLS
- $549,9004 bd3 ba2.7k sqft3196 Plow Rd, Mohnton, PA 19540For SaleMLS ID #PABK2075926, Kay Angelucci, Iron Valley Real Estate of Lancaster. Bright MLS
- $499,9003 bd3 ba2.1k sqft81 Oakbrook Dr, Birdsboro, PA 19508For SaleMLS ID #PABK2078082, Kelly Spayd, Keller Williams Platinum Realty - Wyomissing. Bright MLS
- $625,0004 bd3 ba3k sqft513 Huntzinger Rd, Wernersville, PA 19565For SaleMLS ID #PABK2074756, Bonnie Bollinger, Sands & Company Real Estate. Bright MLS
- $839,0003 bd3 ba2.6k sqft2135 Saint Peters Rd, Pottstown, PA 19465For SaleMLS ID #PACT2134804, Lori-Nan Engler, Redfin Corporation. Bright MLS
- $767,9004 bd3 ba3.4k sqft161 Portia Blvd, Kutztown, PA 19609New ConstructionMLS ID #PABK2067388, Craig Reinert, Keller Williams Platinum Realty - Wyomissing. Bright MLS
- $575,0003 bd3 ba2.1k sqft1464 Cornerstone Dr, Pottstown, PA 19465For SaleMLS ID #PACT2134776, James Hill, Realty One Group Advocates. Bright MLS
- $639,9004 bd3 ba2.5k sqft4 Seabury Ln, Downingtown, PA 19335For SaleMLS ID #PACT2135416, Ed Gomez, EXP Realty, LLC. Bright MLS
- $575,0004 bd4 ba2.8k sqft1170 N Manor Rd, Honey Brook, PA 19344For SaleMLS ID #PACT2129284, Susan McFadden, Keller Williams Platinum Realty - Wyomissing. Bright MLS
- $510,0003 bd2 ba3k sqft112 Sunnyfield Dr, Fleetwood, PA 19522For SaleMLS ID #PABK2077210, Debbie Gardinier, Iron Valley Real Estate of Berks. Bright MLS
- $550,0004 bd3 ba2.6k sqft236 Buckhead Ln, Douglassville, PA 19518For SaleMLS ID #PABK2077292, Kathy Cicala, RE/MAX Main Line-Kimberton. Bright MLS
- $795,0004 bd3 ba2.4k sqft2330 Horseshoe Trl, Chester Springs, PA 19425For SaleMLS ID #PACT2127256, Marla Gallagher, Keller Williams Realty Devon-Wayne. Bright MLS
