MOTIVATED SELLER! Bring offers! Move in now and enjoy all the summer fun this community has to offer!
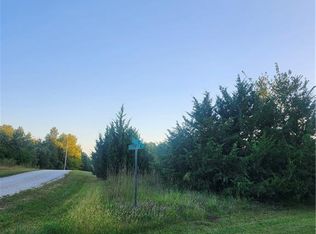
This well-maintained 3-bedroom, 2.5-bath ranch sits on a corner lot in Linn Valley Lakes and is ready for you to call home. Featuring a semi-open floor plan with oversized windows, this home is filled with natural light. Bedrooms are spacious and all 3 have walk in closets. Solid surface flooring runs throughout the common areas, and the extra-large eat-in kitchen offers an island and space for a full dining table. The kitchen flows into a breezeway leading to the fully fenced backyard and front deck.
A detached, oversized 2-car garage provides parking, storage, and workspace, connected to the house via the breezeway. The home sits on an exceptionally tall, poured concrete crawl space that doubles as a storm shelter or additional storage. In 2020, the maintenance-free exterior siding was installed and the roof was replaced with impact-resistant shingles.
All of this is on a single lot for lower HOA fees, located on a quiet street in a vibrant recreational community. Here, you’ll have access to an 18-hole golf course, mini golf, multiple lakes for boating, swimming, and fishing, two community pools, a clubhouse, a restaurant, sports courts, and year-round activities.
Don’t miss your chance—buy now and settle in just in time for summer!
Sold
Zillow last checked:
Listing updated:
Bought with:
Crown Realty
Source: Heartland MLS as distributed by MLS GRID,MLS#: 2532829
Price history
| Date | Event | Price |
|---|---|---|
| 5/16/2025 | Sold | -- |
Source:  Heartland MLS as distributed by MLS GRID #2532829 Report a problem Heartland MLS as distributed by MLS GRID #2532829 Report a problem | ||
| 4/6/2025 | Pending sale | $259,900$167/sqft |
Source: Heartland MLS as distributed by MLS GRID #2532829 Report a problem | ||
| 3/20/2025 | Price change | $259,900-1.9%$167/sqft |
Source: Heartland MLS as distributed by MLS GRID #2532829 Report a problem | ||
| 3/5/2025 | Listed for sale | $265,000-1.9%$170/sqft |
Source: Heartland MLS as distributed by MLS GRID #2532829 Report a problem | ||
| 7/30/2024 | Listing removed | -- |
Source: Heartland MLS as distributed by MLS GRID #2476932 Report a problem | ||
| 7/20/2024 | Price change | $270,000-1.8%$173/sqft |
Source: Heartland MLS as distributed by MLS GRID #2476932 Report a problem | ||
| 4/20/2024 | Listed for sale | $275,000$176/sqft |
Source: Heartland MLS as distributed by MLS GRID #2476932 Report a problem | ||
| 10/22/2018 | Sold | -- |
Source: Heartland MLS as distributed by MLS GRID #2125608 Report a problem | ||
| 11/30/2012 | Sold | -- |
Source: Heartland MLS as distributed by MLS GRID #1803429 Report a problem | ||