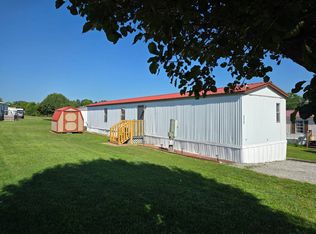
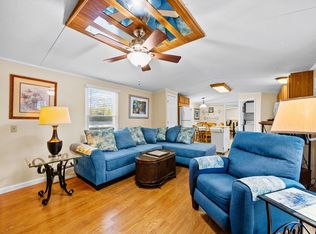
Welcome to Scenic a 55+ age-qualified active and vibrant community, where you can find yourself in your dream home. We have a great 2 bed, 2 bath home for sale, featuring 840.00 sq ft of beautifully designed living space. Located in/near Asheville, this property offers the perfect blend of modern amenities and timeless charm. Step inside to find an open-concept floor plan, LVP and carpeted flooring, lots of natural light. The kitchen boasts is open to allow conversation with guests, perfect for both everyday living and entertaining. The spacious primary suite offers a peaceful retreat, complete with soaking tub, walk-in closet. Additional bedroom provides versatility for guests, a home office, or a growing family. Outside you will enjoy outdoor features, low-maintenance landscaping,ideal for entertaining or unwinding. Located in the desirable Scenic, residents enjoy access to a range of premium amenities including amenities such as a resort-style pool, community center, walking trails, dog park. Conveniently situated near shopping, dining, major highways, parks, public transportation. You'll have everything you need just minutes away. Whether you're looking for relaxation or recreation, this community has it all. We are located just 2 miles of the VA Hospital and beautiful Blue Ridge Parkway. Call today to schedule a tour!
For sale
$66,980
21 Spy Glass Ln #141, Asheville, NC 28805
2beds
840sqft
Manufactured Home
Built in 2017
-- sqft lot
$-- Zestimate®
$80/sqft
$-- HOA
What's special
Lots of natural lightLow-maintenance landscapingLvp and carpeted flooringSpacious primary suiteWalk-in closetSoaking tubOpen-concept floor plan
- 84 days |
- 351 |
- 12 |
Zillow last checked:
Listing updated:
Listed by:
Keith Ginsburg 828-298-3822,
Scenic Community
Source: My State MLS,MLS#: 11800656
Facts & features
Interior
Bedrooms & bathrooms
- Bedrooms: 2
- Bathrooms: 2
- Full bathrooms: 2
Basement
- Area: 0
Heating
- Electric
Features
- Has basement: No
- Has fireplace: No
Interior area
- Total structure area: 840
- Total interior livable area: 840 sqft
- Finished area above ground: 840
Property
Details
- Additional structures: Shed(s)
- On leased land: Yes
- Lease amount: $640
Construction
Type & style
- Home type: MobileManufactured
- Property subtype: Manufactured Home
Condition
- New construction: No
- Year built: 2017
Utilities & green energy
- Electric: Amps(0)
Community & HOA
HOA
- Has HOA: No
Location
- Region: Asheville
Financial & listing details
- Price per square foot: $80/sqft
- Date on market: 6/4/2026
- Date available: 06/03/2026
- Listing agreement: Exclusive
Estimated market value
Not available
Estimated sales range
Not available
Not available
Price history
| Date | Event | Price |
|---|---|---|
| 6/4/2026 | Listed for sale | $66,980$80/sqft |
Source: My State MLS #11800656 Report a problem | ||
Public tax history
Tax history is unavailable.
Monthly payment
Climate risks
Neighborhood: 28805
Nearby schools
GreatSchools rating
- 5/10Charles C Bell ElementaryGrades: PK-5Distance: 1.3 mi
- 8/10A C Reynolds MiddleGrades: 6-8Distance: 2.7 mi
- 8/10A C Reynolds HighGrades: PK,9-12Distance: 2.7 mi
Schools provided by the listing agent
- District: 000000
Source: My State MLS. This data may not be complete. We recommend contacting the local school district to confirm school assignments for this home.

- $191,0002 bd1 ba1.2k sqft16 Spy Glass Ln, Asheville, NC 28805Off Market
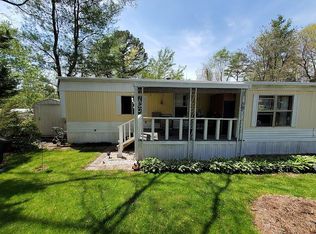
- $406,9002 bd2 ba850 sqft24 Spy Glass Ln, Asheville, NC 28805Off Market
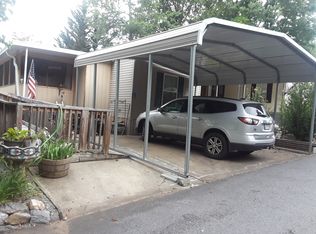
- $300,9003 bd2 ba1k sqft15 Panda St, Asheville, NC 28805Off Market
- $175,5002 bd1 ba980 sqft22 Fairyland Dr, Asheville, NC 28805Off Market
- $232,6002 bd2 ba1k sqft105 Stardust Dr, Asheville, NC 28805Off Market
- $--2 bd2 ba896 sqft109 Stardust Dr, Asheville, NC 28805Off Market
- $--2 bd2 ba896 sqft111 Stardust Dr, Asheville, NC 28805Off Market
- $--2 bd2 ba896 sqft103 Stardust Dr, Asheville, NC 28805Off Market
Similar homes
- $68,9003 bd2 ba1.2k sqft63 Bingham Rd #46, Asheville, NC 28806New Construction
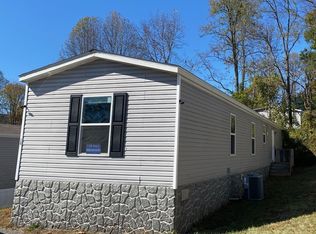 RHP Properties
 - $67,9002 bd2 ba910 sqft172 New Smythe Dr #7, Hendersonville, NC 28792For Sale
 MLS ID #11877336, Janis Moore, Keller Williams Realty Mountain Partners. My State MLS
 - $68,0002 bd2 ba980 sqft92 Ariel Loop, Hendersonville, NC 28792For Sale
 MLS ID #11600379, Glori Keating, Keller Williams Mountain Partners. My State MLS
 - $44,9002 bd2 ba960 sqft17 Impala Trl, Asheville, NC 28806New Construction
 RHP Properties
 - $49,9002 bd2 ba1k sqft15 Impala Trl, Asheville, NC 28806New ConstructionRHP Properties
- $77,0002 bd2 ba1.2k sqft87 Ariel Loop, Hendersonville, NC 28792For SaleMLS ID #11929544, Christine Schwab, Keller Williams Mountain Partners. My State MLS
- $69,9003 bd2 ba1k sqft20 Poplar Acres Dr, Candler, NC 28715New ConstructionMLS ID #11799823, Elsa Maddox, Poplar Acres. My State MLS
- $69,9993 bd2 ba1k sqft28 Poplar Acres Dr, Candler, NC 28715New ConstructionMLS ID #11799824, Elsa Maddox, Poplar Acres. My State MLS
- $67,9903 bd2 ba1k sqft89 Black Locust Dr #W81, Asheville, NC 28804New ConstructionMLS ID #11602865, Elsa Maddox, Woodland Heights. My State MLS
- $100,0003 bd1 ba960 sqft150 Piney Ridge Dr, Hendersonville, NC 28791For Sale
 MLS ID #4351745, Joanna Baker, Patton Allen Real Estate LLC. Canopy MLS as distributed by MLS GRID
 - $98,9003 bd2 ba924 sqft710 Sand Hill Rd #27, Asheville, NC 28806New ConstructionMy State MLS
- $79,9003 bd2 ba1.2k sqft89 Black Locust Dr #W67, Asheville, NC 28804New ConstructionMLS ID #11661459, Elsa Maddox, Woodland Heights. My State MLS
