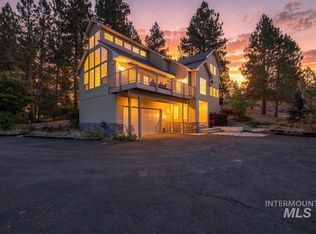
Welcome to your dream mountain retreat in the highly desirable Crown Point / Little Donner area. This masterfully designed 3-bedroom, 2.5-bathroom single-family low-maintenance house spans 2,688 sq. ft. of finished living space. Thoughtfully constructed, the home features wide doors and full main-level handicap accessibility. Step inside to soaring vaulted ceilings, durable hardwood and tile flooring, and a cozy wood stove. The kitchen boasts premium granite countertops and a large island. Upstairs, an expansive loft features a dedicated wet bar—perfect for a game or media room. Every bedroom includes a spacious walk-in closet. The outdoor setup provides a weather-resistant metal roof, detailed rock landscaping, a fire pit, and an expansive view deck framing breathtaking lake and mountain views. Easy access to boating, swimming, kayaking, and world-class fishing. Enjoy quick access to hiking trails like Crown Point, a scenic waterfront golf course, and a cute town packed with shopping, dining, and vibrant community activities.
Active
Price cut: $80K (8/31)
$799,900
21 Starflower Dr, Cascade, ID 83611
3beds
3baths
2,688sqft
Single Family Residence
Built in 2010
0.76 Acres Lot
$785,300 Zestimate®
$298/sqft
$-- HOA
What's special
Fire pitWeather-resistant metal roofSoaring vaulted ceilingsDedicated wet barLarge islandExpansive loftCozy wood stove
- 68 days
- 596
- 64
Zillow last checked:
Listing updated:
Listed by:
Jesse Fader Cell:208-501-5724,
Point Realty LLC
Source: IMLS,MLS#: 98994207
Facts & features
Interior
Bedrooms & bathrooms
- Bedrooms: 3
- Bathrooms: 3
- Main level bathrooms: 1
- Main level bedrooms: 1
Primary bedroom
- Level: Main
- Area: 182
- Dimensions: 14 x 13
Bedroom 2
- Level: Upper
- Area: 315
- Dimensions: 21 x 15
Bedroom 3
- Level: Upper
- Area: 120
- Dimensions: 12 x 10
Kitchen
- Level: Main
- Area: 247
- Dimensions: 19 x 13
Living room
- Level: Main
- Area: 300
- Dimensions: 20 x 15
Heating
- Electric, Forced Air, Heat Pump
Cooling
- Central Air
Appliances
- Included: Electric Water Heater, Dishwasher, Disposal, Microwave, Oven/Range Freestanding
Features
- Bath-Master, Bed-Master Main Level, Den/Office, Formal Dining, Family Room, Great Room, Rec/Bonus, Double Vanity, Walk-In Closet(s), Breakfast Bar, Kitchen Island, Granite Counters, Quartz Counters, Number of Baths Main Level: 1, Number of Baths Upper Level: 1, Bonus Room Size: 21x19, Bonus Room Level: Upper
- Has basement: No
- Number of fireplaces: 1
- Fireplace features: One, Wood Burning Stove
Interior area
- Total structure area: 2,688
- Total interior livable area: 2,688 sqft
- Finished area above ground: 2,688
- Finished area below ground: 0
Property
Parking
- Total spaces: 2
- Parking features: Attached, RV Access/Parking
- Attached garage spaces: 2
- Details: Garage: 23x23
Features
- Levels: Two
- Patio & porch: Covered Patio/Deck
- Has view: Yes
Lot
- Size: 0.76 Acres
- Dimensions: 250' x 137'
- Features: 1/2 - .99 AC, Views, Canyon Rim, Winter Access
Details
- Parcel number: RP001430000210
Construction
Type & style
- Home type: SingleFamily
- Property subtype: Single Family Residence
Materials
- Frame, HardiPlank Type
- Roof: Metal
Condition
- Year built: 2010
Utilities & green energy
- Sewer: Septic Tank
- Water: Well
- Utilities for property: Cable Connected
Community & HOA
Community
- Subdivision: Little Donner
Location
- Region: Cascade
Financial & listing details
- Price per square foot: $298/sqft
- Tax assessed value: $854,537
- Annual tax amount: $2,126
- Date on market: 7/16/2026
- Listing terms: Cash,Conventional,FHA,VA Loan
- Ownership: Fee Simple
Estimated market value
$785,300
$746,000 - $825,000
$3,121/mo
Price history
Price history is unavailable.
Public tax history
| Year | Property taxes | Tax assessment |
|---|---|---|
| 2025 | $2,126 -4% | $854,537 +1.2% |
| 2024 | $2,215 | $844,764 -6.9% |
| 2023 | $2,215 +6.2% | $907,216 +15.6% |
| 2022 | $2,085 -8.1% | $784,715 +38.7% |
| 2021 | $2,270 | $565,962 +25.4% |
| 2020 | $2,270 +5.7% | $451,236 +18.3% |
| 2019 | $2,146 +122% | $381,476 +13.1% |
| 2018 | $967 -44.1% | $337,181 +0.4% |
| 2017 | $1,731 +91.7% | $335,850 +8.6% |
| 2016 | $903 -45.2% | $309,202 +7.6% |
| 2015 | $1,647 +41.8% | $287,396 -22.9% |
| 2013 | $1,162 | $372,846 |
Find assessor info on the county website
Monthly payment
Est. payment
Payment breakdown
Explore the cost of this home by adjusting the details. Changes won't be saved.Climate risks
Neighborhood: 83611
Nearby schools
Schools provided by the listing agent
- Elementary: Cascade
- Middle: Cascade Jr High
- High: Cascade
- District: Cascade District #422
Source: IMLS. This data may not be complete. We recommend contacting the local school district to confirm school assignments for this home.
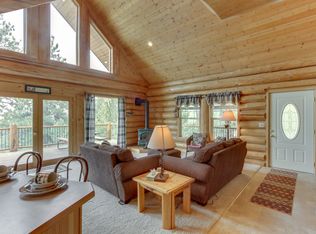
Similar homes
- $720,0004 bd4 ba2.7k sqft1496 Pine Ridge Dr, Cascade, ID 83611New
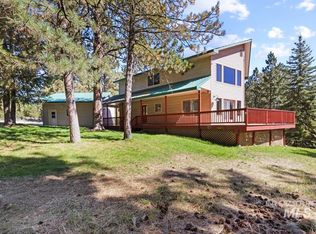 MLS ID #99001591, Molly Wegener, Cascade Lake Realty INC. IMLS
 - $779,9003 bd3 ba2.2k sqft800 N Main St, Cascade, ID 83611For Sale
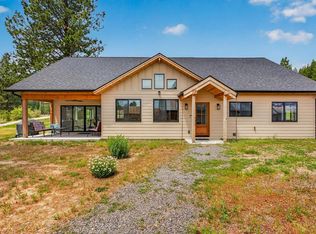 MLS ID #544739, Michelle Basye. MCAR
 - $820,0003 bd3 ba2.8k sqft461 Hilltop Rd, Cascade, ID 83611Active
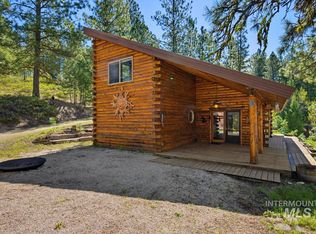 MLS ID #98984899, Molly Wegener, Cascade Lake Realty INC. IMLS
 - $1,199,0003 bd3 ba2.8k sqft1610 Pine Lakes Ranch Dr, Cascade, ID 83611Active
 MLS ID #98999385, Molly Wegener, Cascade Lake Realty INC. IMLS
