A Rare & Amazing opportunity to own this brand new-like home in a fabulous, much sought-after neighborhood! This 3 Bdrm, 2 ½ bath Cape boasts many extra & expensive upgrades such as all newer hardwood flooring on the entire first floor, a newer wonderfully finished heated basement w/windows that adds additional space of almost 800 sf for your flexible needs & uses, and a newer spectacular high-end patio & w/firepit (plus front walkway) that allows you to comfortably & beautifully extend your living in luxury to the outdoors & private backyard. The patio, by Bahler Brothers, also features a beautiful 13 x 11 pergola where to have all your outdoor meals or just chill. The main level's open & expansive floor plan is what you have been looking for, plus the kitchen has a spacious island & all high-end, LG Stainless Steel appliances. The great room's focus is a lovely, tile surround gas log fireplace providing a cozy & warm atmosphere at the touch of a button. The upper bedrms & baths are spacious, & the primary bedrm suite enjoys a large walk-in closet & magnificent bathroom that features 2 separate sink vanity counters, a glass doored stall shower and a large tub for relaxing after a long day. This wonderful community provides lawn maintenance, snow plowing & trash service for a low HOA of only $195 per mo and is a short walk to Ellington's quaint town center. Plus this home is a buyer’s Perfect Trifecta...Natural Gas, Public Water & Public Septic!! What you have waited for!!
Sold for $466,000
$466,000
21 Steeple View Drive #21, Ellington, CT 06029
3beds
2,587sqft
Single Family Residence
Built in 2013
-- sqft lot
$545,800 Zestimate®
$180/sqft
$3,219 Estimated rent
Home value
$545,800
$519,000 - $573,000
$3,219/mo
Zestimate® history
Owner options
List your home for rent
$3,219/mo
Rent Zestimate®
Find your next renter with Zillow Rental Manager. Plus, with online applications, you can quickly screen prospective tenants – for free.
$3,219/mo
Rent Zestimate®
Refinance and save
$3,511/mo
Est. payment
Refinancing to a lower rate could help reduce your monthly payments and save thousands over the life of the loan.
$3,511/mo
Est. payment
Explore your selling options
Work with a Zillow partner agent
Leverage their expertise and Zillow's premium Showcase listings to get your home seen by more buyers.
Get startedList with your own agent
Get your home in front of millions of buyers by listing it on Zillow.
Learn how to do itSell it yourself
Take full control of how buyers see your home on Zillow by listing For Sale by Owner (FSBO).
List your homeWhat's special
Zillow last checked:
Listing updated:
Listed by:
Margo A. Ross 860-977-0270,
William Raveis Real Estate 860-677-9381
Bought with:
Madhu Reddy, REB.0791892
Reddy Realty, LLC
Source: Smart MLS,MLS#: 170577574
Facts & features
Interior
Bedrooms & bathrooms
- Bedrooms: 3
- Bathrooms: 3
- Full bathrooms: 2
- 1/2 bathrooms: 1
Primary bedroom
- Features: Full Bath, Walk-In Closet(s), Wall/Wall Carpet
- Level: Upper
- Area: 350 Square Feet
- Dimensions: 14 x 25
Bedroom
- Features: Wall/Wall Carpet
- Level: Upper
- Area: 302.84 Square Feet
- Dimensions: 22.6 x 13.4
Bedroom
- Features: Wall/Wall Carpet
- Level: Upper
- Area: 144.45 Square Feet
- Dimensions: 10.7 x 13.5
Primary bathroom
- Features: Double-Sink, Stall Shower, Whirlpool Tub, Tile Floor
- Level: Upper
- Area: 336 Square Feet
- Dimensions: 14 x 24
Bathroom
- Features: Hardwood Floor
- Level: Main
- Area: 18 Square Feet
- Dimensions: 3 x 6
Bathroom
- Features: Tub w/Shower, Tile Floor
- Level: Upper
- Area: 134.4 Square Feet
- Dimensions: 5.6 x 24
Dining room
- Features: Hardwood Floor
- Level: Main
- Area: 127.6 Square Feet
- Dimensions: 11 x 11.6
Family room
- Features: Vinyl Floor
- Level: Lower
- Area: 600.6 Square Feet
- Dimensions: 21 x 28.6
Great room
- Features: Gas Log Fireplace, Hardwood Floor
- Level: Main
- Area: 272 Square Feet
- Dimensions: 16 x 17
Kitchen
- Features: Kitchen Island, Hardwood Floor
- Level: Main
- Area: 187.2 Square Feet
- Dimensions: 12 x 15.6
Heating
- Forced Air, Zoned, Natural Gas
Cooling
- Central Air
Appliances
- Included: Gas Range, Microwave, Refrigerator, Dishwasher, Disposal, Washer, Dryer, Gas Water Heater
- Laundry: Upper Level
Features
- Open Floorplan
- Doors: Storm Door(s)
- Windows: Thermopane Windows
- Basement: Full,Finished,Heated
- Attic: Access Via Hatch
- Number of fireplaces: 1
Interior area
- Total structure area: 2,587
- Total interior livable area: 2,587 sqft
- Finished area above ground: 1,787
- Finished area below ground: 800
Property
Parking
- Total spaces: 2
- Parking features: Attached, Garage Door Opener, Asphalt
- Attached garage spaces: 2
- Has uncovered spaces: Yes
Features
- Patio & porch: Patio
- Exterior features: Rain Gutters, Sidewalk
Lot
- Features: Open Lot, Subdivided, Cleared, Level
Details
- Parcel number: 2614516
- Zoning: MF
Construction
Type & style
- Home type: SingleFamily
- Architectural style: Cape Cod
- Property subtype: Single Family Residence
Materials
- Vinyl Siding
- Foundation: Concrete Perimeter
- Roof: Asphalt
Condition
- New construction: No
- Year built: 2013
Utilities & green energy
- Sewer: Public Sewer
- Water: Public
- Utilities for property: Cable Available
Green energy
- Energy efficient items: Doors, Windows
Community & HOA
Community
- Features: Planned Unit Development, Basketball Court, Near Public Transport, Library, Medical Facilities, Park, Playground, Public Rec Facilities
HOA
- Has HOA: Yes
- Services included: Maintenance Grounds, Trash, Snow Removal
- HOA fee: $195 monthly
Location
- Region: Ellington
Financial & listing details
- Price per square foot: $180/sqft
- Tax assessed value: $208,560
- Annual tax amount: $7,154
- Date on market: 8/20/2023
Price history
| Date | Event | Price |
|---|---|---|
| 8/18/2023 | Sold | $466,000+9.6%$180/sqft |
Source:  Smart MLS #170577574 Report a problem Smart MLS #170577574 Report a problem | ||
| 7/17/2023 | Pending sale | $425,000$164/sqft |
Source: Smart MLS #170577574 Report a problem | ||
| 7/13/2023 | Listed for sale | $425,000$164/sqft |
Source: Smart MLS #170577574 Report a problem | ||
Public tax history
Tax history is unavailable.
Neighborhood: 06029
Nearby homes
- $466,0003 bd3 ba2.4k sqft21 Steeple View Dr, Ellington, CT 06029Sold
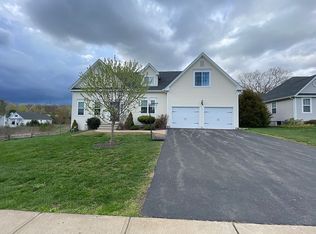
- $430,0003 bd2 ba1.6k sqft23 Steeple View Dr, Ellington, CT 06029Off Market
- $565,9003 bd4 ba2.9k sqft25 Steeple View Dr, Ellington, CT 06029Off Market
- $480,7003 bd3 ba1.8k sqft19 Steeple View Dr, Ellington, CT 06029Off Market

- $--3 bd3 ba2.1k sqft25 Steeple View Dr UNIT 25, Ellington, CT 06029Off Market
- $459,4002 bd2 ba1.6k sqft2 Harvest Ln, Ellington, CT 06029Off Market
- $524,6003 bd3 ba3.4k sqft4 Harvest Ln, Ellington, CT 06029Off Market
- $447,2003 bd2 ba1.7k sqft1 Cornfield Ln, Ellington, CT 06029Off Market
Nearby schools
GreatSchools rating
- 8/10Center SchoolGrades: K-6Distance: 0.5 mi
- 8/10Ellington Middle SchoolGrades: 7-8Distance: 2 mi
- 9/10Ellington High SchoolGrades: 9-12Distance: 0.3 mi
Schools provided by the listing agent
- Middle: Windermere
- High: Ellington
Source: Smart MLS. This data may not be complete. We recommend contacting the local school district to confirm school assignments for this home.


Get pre-qualified for a loan
At Zillow Home Loans, we can pre-qualify you in as little as 5 minutes with no impact to your credit score.An equal housing lender. NMLS #10287.
Sell for more on Zillow
Get a Zillow Showcase℠ listing at no additional cost and you could sell for .
$545,800
2% more
+$10,916
With Zillow Showcase(estimated)
$556,716
- Connecticut
- Tolland County
- Ellington
- 06029
- 21 Steeple View Drive Unit 21
Nearby cities
Nearby zip codes
Other Ellington Topics
