Stylish, modern & quite pretty - this 3 level townhome is the nicest on the market today under $350K! You are going to LOVE how this home feels, sunny, spacious & comfortable. This is arguably the best spot in the complex with private deck overlooking greenery & woods! Huge finishable basement, open concept first floor, central air conditioning, gas heat make this really special. The master suite offers soaring ceilings PLUS a big loft for office space, private sitting room or even a nursery! The bright kitchen was refreshed with updated cabinets, counters & appliances, the palette is neutral. Here you'll find really good condition in a well managed development with only 83 units, that people love. Located close to shopping, bus or train to Boston, downtown Haverhill's most popular restaurants and coffee shops along with hiking, kayaking & plenty of outdoor recreation. Come see for yourself during our open house event Saturday11-1 or by private showing. Offers Due Monday at 2pm.
Sold for $385,000
$385,000
21 Steeplechase Ct, Haverhill, MA 01832
2beds
1,223sqft
Condominium, Townhouse
Built in 1987
-- sqft lot
$401,500 Zestimate®
$315/sqft
$2,783 Estimated rent
Home value
$401,500
$381,000 - $422,000
$2,783/mo
Zestimate® history
Owner options
List your home for rent
$2,783/mo
Rent Zestimate®
Find your next renter with Zillow Rental Manager. Plus, with online applications, you can quickly screen prospective tenants – for free.
$2,783/mo
Rent Zestimate®
Refinance and save
$3,032/mo
Est. payment
Refinancing to a lower rate could help reduce your monthly payments and save thousands over the life of the loan.
$3,032/mo
Est. payment
Explore your selling options
Work with a Zillow partner agent
Leverage their expertise and Zillow's premium Showcase listings to get your home seen by more buyers.
Get startedList with your own agent
Get your home in front of millions of buyers by listing it on Zillow.
Learn how to do itSell it yourself
Take full control of how buyers see your home on Zillow by listing For Sale by Owner (FSBO).
List your homeWhat's special
Zillow last checked:
Listing updated:
Listed by:
The Lisa Sevajian Group 978-457-3406,
Compass 978-248-8081,
Molly Smith 508-980-9042
Bought with:
Joanna Schlansky
Elite Realty Experts, LLC
Source: MLS PIN,MLS#: 73164143
Facts & features
Interior
Bedrooms & bathrooms
- Bedrooms: 2
- Bathrooms: 2
- Full bathrooms: 1
- 1/2 bathrooms: 1
Primary bedroom
- Features: Cathedral Ceiling(s), Closet, Flooring - Wall to Wall Carpet
- Level: Second
- Area: 210
- Dimensions: 15 x 14
Bedroom 2
- Features: Closet, Flooring - Wall to Wall Carpet
- Level: Second
- Area: 165
- Dimensions: 15 x 11
Primary bathroom
- Features: No
Bathroom 1
- Level: First
Bathroom 2
- Level: Second
Dining room
- Features: Flooring - Wood, Open Floorplan, Remodeled
- Level: Main,First
- Area: 132
- Dimensions: 12 x 11
Kitchen
- Features: Bathroom - Half, Flooring - Stone/Ceramic Tile, Dining Area, Countertops - Upgraded, Stainless Steel Appliances
- Level: Main,First
- Area: 112
- Dimensions: 14 x 8
Living room
- Features: Flooring - Wood, Balcony / Deck, Cable Hookup, Deck - Exterior, Open Floorplan, Remodeled
- Level: Main,First
- Area: 150
- Dimensions: 15 x 10
Heating
- Natural Gas
Cooling
- Central Air
Appliances
- Included: Range, Dishwasher, Disposal, Microwave, Refrigerator
- Laundry: In Basement, In Unit
Features
- Open Floorplan, Loft, Internet Available - Unknown
- Flooring: Wood, Tile, Carpet, Flooring - Wall to Wall Carpet
- Has basement: Yes
- Has fireplace: No
Interior area
- Total structure area: 1,223
- Total interior livable area: 1,223 sqft
Property
Parking
- Total spaces: 1
- Parking features: Assigned, Guest
- Uncovered spaces: 1
Features
- Entry location: Unit Placement(Street)
- Patio & porch: Porch, Deck
- Exterior features: Porch, Deck
Details
- Parcel number: M:0570 B:0001B L:21,1930178
- Zoning: RU
Construction
Type & style
- Home type: Townhouse
- Property subtype: Condominium, Townhouse
Materials
- Frame
- Roof: Shingle
Condition
- Year built: 1987
Utilities & green energy
- Sewer: Public Sewer
- Water: Public
Community & HOA
Community
- Features: Public Transportation, Shopping, Park, Walk/Jog Trails, Golf, Medical Facility, Laundromat, Highway Access, House of Worship, Private School, Public School, T-Station
HOA
- Services included: Insurance, Maintenance Structure, Road Maintenance, Maintenance Grounds, Snow Removal, Trash
- HOA fee: $437 monthly
Location
- Region: Haverhill
Financial & listing details
- Price per square foot: $315/sqft
- Tax assessed value: $284,800
- Annual tax amount: $3,176
- Date on market: 9/16/2026
- Exclusions: Washer And Dryer (Leaving One Dryer)
Price history
| Date | Event | Price |
|---|---|---|
| 10/31/2023 | Sold | $385,000+10%$315/sqft |
Source: MLS PIN #73164143 Report a problem | ||
| 10/3/2023 | Contingent | $349,900$286/sqft |
Source: MLS PIN #73164143 Report a problem | ||
| 9/27/2023 | Listed for sale | $349,900+54.5%$286/sqft |
Source: MLS PIN #73164143 Report a problem | ||
| 11/3/2017 | Sold | $226,500+5.3%$185/sqft |
Source: Public Record Report a problem | ||
| 8/21/2017 | Pending sale | $214,999$176/sqft |
Source: Bentley's #72215891 Report a problem | ||
| 8/18/2017 | Listed for sale | $214,999+30.3%$176/sqft |
Source: Bentley's #72215891 Report a problem | ||
| 10/30/2013 | Sold | $165,000-5.7%$135/sqft |
Source: Public Record Report a problem | ||
| 9/24/2013 | Listing removed | $1,500$1/sqft |
Source: RE/MAX Main St. Associates #71574768 Report a problem | ||
| 8/27/2013 | Listed for rent | $1,500$1/sqft |
Source: RE/MAX Main St. Associates #71574768 Report a problem | ||
| 7/20/2013 | Listed for sale | $174,900+2.9%$143/sqft |
Source: RE/MAX Main St. Associates #71558211 Report a problem | ||
| 1/30/2009 | Sold | $170,000-5.5%$139/sqft |
Source: Public Record Report a problem | ||
| 6/19/2008 | Listing removed | $179,900$147/sqft |
Source: MLS Property Information Network #70734167 Report a problem | ||
| 5/28/2008 | Price change | $179,900-5.3%$147/sqft |
Source: MLS Property Information Network #70734167 Report a problem | ||
| 4/27/2008 | Listed for sale | $189,900-22.5%$155/sqft |
Source: MLS Property Information Network #70734167 Report a problem | ||
| 9/30/2005 | Sold | $245,000+4.3%$200/sqft |
Source: Public Record Report a problem | ||
| 9/15/2003 | Sold | $235,000+154.1%$192/sqft |
Source: Public Record Report a problem | ||
| 6/15/1998 | Sold | $92,500+30.3%$76/sqft |
Source: Public Record Report a problem | ||
| 6/30/1995 | Sold | $71,000$58/sqft |
Source: Public Record Report a problem | ||
Public tax history
| Year | Property taxes | Tax assessment |
|---|---|---|
| 2025 | $3,966 +28.5% | $370,300 +27.6% |
| 2024 | $3,087 -2.8% | $290,100 +1.9% |
| 2023 | $3,176 | $284,800 |
| 2022 | $3,176 +0.5% | $284,800 +21.1% |
| 2021 | $3,161 +9.3% | $235,200 +10.6% |
| 2020 | $2,893 +4.9% | $212,700 +7.6% |
| 2019 | $2,758 +4.7% | $197,700 +7% |
| 2018 | $2,634 +8.2% | $184,700 +13.7% |
| 2017 | $2,434 +3.6% | $162,400 +6.1% |
| 2016 | $2,350 +0% | $153,000 |
| 2015 | $2,349 +2.2% | $153,000 +7.1% |
| 2014 | $2,299 +9% | $142,900 +6% |
| 2013 | $2,110 -5.4% | $134,800 -10.8% |
| 2012 | $2,230 | $151,100 -5.6% |
| 2011 | $2,230 +10.7% | $160,100 +1.4% |
| 2010 | $2,015 -6% | $157,900 -15.7% |
| 2009 | $2,143 -1.1% | $187,200 -9.1% |
| 2008 | $2,167 -0.2% | $206,000 -2.1% |
| 2007 | $2,171 -3.2% | $210,400 -1.1% |
| 2006 | $2,242 -1.6% | $212,700 |
| 2005 | $2,278 +5.3% | $212,700 +27.6% |
| 2004 | $2,164 +8.4% | $166,700 +10.8% |
| 2003 | $1,996 +25.6% | $150,400 +58.5% |
| 2001 | $1,589 +10.3% | $94,900 +9% |
| 1999 | $1,441 | $87,100 |
Find assessor info on the county website
Neighborhood: 01832
Nearby homes
- $380,0002 bd2 ba1.2k sqft29 Steeplechase Ct #29, Haverhill, MA 01832Sold

- $379,9002 bd2 ba1.5k sqft2 Steeplechase Ct UNIT 2, Haverhill, MA 01832Sold

- $400,0002 bd2 ba1.2k sqft5 Steeplechase Ct UNIT 5, Haverhill, MA 01832Sold
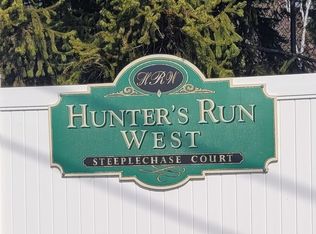
- $320,0002 bd2 ba1.2k sqft78 Steeplechase Ct UNIT 78, Haverhill, MA 01832Sold

- $394,2002 bd2 ba1.5k sqft17 Steeplechase Ct, Haverhill, MA 01832Off Market
- $399,9992 bd2 ba2k sqft64 Steeplechase Ct UNIT 64, Haverhill, MA 01832Pending
- $407,6002 bd2 ba1.5k sqft1 Steeplechase Ct, Haverhill, MA 01832Off Market
- $396,9002 bd1 ba1.5k sqft10 Steeplechase Ct, Haverhill, MA 01832Off Market
Nearby schools
GreatSchools rating
- 5/10Consentino Middle SchoolGrades: 5-8Distance: 0.8 mi
- 4/10Haverhill High SchoolGrades: 9-12Distance: 0.9 mi
- 6/10Silver Hill Elementary SchoolGrades: K-5Distance: 0.9 mi
Schools provided by the listing agent
- Elementary: Silverhill
- Middle: Consentino
- High: Hhs
Source: MLS PIN. This data may not be complete. We recommend contacting the local school district to confirm school assignments for this home.
Get a cash offer in 3 minutes
Find out how much your home could sell for in as little as 3 minutes with a no-obligation cash offer.
Estimated market value
$401,500
Get a cash offer in 3 minutes
Find out how much your home could sell for in as little as 3 minutes with a no-obligation cash offer.
Estimated market value
$401,500
- Massachusetts
- Essex County
- Haverhill
- 01832
- 21 Steeplechase Ct
