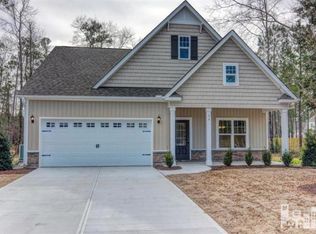
The Deacon Floor Plan, Quality Built 2 Story Home / 4BR/2.5 Bath / 2623 sq ft per plan / Master Bedroom Upstairs / Open Floor Plan with Spacious kitchen / Granite Countertops / Stainless Steel Appliances / Large Combo Dining Area with Lots of Windows / Kitchen Island with Bar Area / Laminate Floors and Luxurious Carpet / Gas Log Fireplace / Walk-In Closet in Master Suite / Dual Vanity Sinks with Cultured Marble Countertops / Garden Bath Tub / Stand Up Shower / Additional room off of Bedroom #3 use as study/sitting room / Covered Front Porch and Rear Deck / Storage galore with unfinished 3rd Floor Walk up Attic / Crawl space with full size door access offers great storage / 1/2 acre+ homesite nestled in small neighborhood with mature trees. Convenient to Wilmington & Jacksonville. This home is new construction, dimensions and heated sqft are according to blueprint supplied by builder. Builder reserves the right to make changes during construction. Renderings and photos are Similar.
This property is not currently displayed as for sale or rent on Zillow. This may be different from what's on other websites or public sources.