Skip main navigation
Off market
  • Price Unknown

    21 Stephen St, Saint Catharines, ON L2N 6S4

    4beds
    1,648sqft
    SingleFamily
    Built in 1977
    -- sqft lot
    $-- Zestimate®
    C$--/sqft
    C$2,727 Estimated rent

    Home value

    Not available

    Estimated sales range

    Not available

    Not available

    Loading
    Loading...

    Owner options

    List your home for rent

    C$2,727/mo

    Rent Zestimate®

    Find your next renter with Zillow Rental Manager. Plus, with online applications, you can quickly screen prospective tenants – for free.

    Learn more

    C$2,727/mo

    Rent Zestimate®

    Refinance and save

    Refinancing to a lower rate could help reduce your monthly payments and save thousands over the life of the loan.

    See today's rates

    Explore your selling options

    Work with a Zillow partner agent

    Leverage their expertise and Zillow's premium Showcase listings to get your home seen by more buyers.

    Get started

    List with your own agent

    Get your home in front of millions of buyers by listing it on Zillow.

    Learn how to do it

    Sell it yourself

    Take full control of how buyers see your home on Zillow by listing For Sale by Owner (FSBO).

    List your home

    What's special

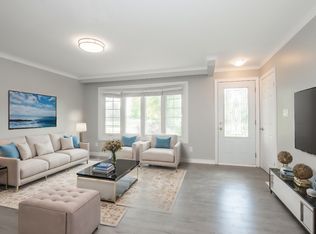
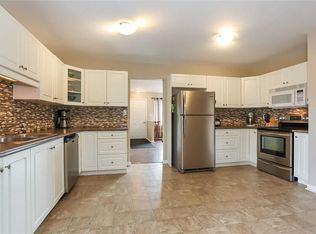
    Spacious St. Catharines sidesplit in a safe, family-friendly neighbourhood close to absolutely everything: QEW access, Fairview Mall shopping & groceries, downtown St. Catharines dining, and Port Dalhousie beachfront! Classic layout with large windows on main and lower levels, and access to both off the main entrance. Great foyer for the kids to take off their boots before heading up to the main floor, where there's a bright living room leading to a formal dining room with tall windows, and a newer kitchen with lots of countertop space. Down the hall from the living room, three bedrooms with deep closets and a 4pc bathroom complete this level. On the flowing lower floor there's enough space for a whole second living area. The large rec room is set up around a centrepiece wood stove fireplace, with durable laminate flooring for all the activities and a separate entrance to the backyard. The bedroom down here would also make a great office with its large bright window, and a spacious windowed workout room beside it could even be finished into a 5th bedroom. There is also a 3pc bathroom and a laundry/utility area leading to the backyard door. On a 150' lot, the deep backyard with a deck makes for easy summer BBQs, especially with a door in the main foyer that connects the kitchen path outside! Majors updated include Furnace 2020, and a 35-year Roof done in 2015 - all it needs is your re-envisioning of cosmetic touches! You can't beat this location, with its proximity to all St. Catharines has to offer and just a minute to QEW on-ramp to Toronto or Niagara-on-the-Lake. This home has been in the same family for decades, and is ready for a new family to make it their own!

    This property is off market, which means it's not currently listed for sale or rent on Zillow. This may be different from what's available on other websites or public sources.

    Facts & features

    Interior

    Bedrooms & bathrooms
    • Bedrooms: 4
    • Bathrooms: 2
    • Full bathrooms: 2
    Appliances
    • Laundry: In Basement
    Features
    • In-law Capability, Water Heater
    • Basement: Separate Entrance
    Interior area
    • Total interior livable area: 1,648 sqft

    Construction

    Type & style
    • Home type: SingleFamily
    • Architectural style: Sidesplit
    Condition
    • Year built: 1977

    Utilities & green energy

    • Sewer: Sewer (Municipal)

    Community & neighborhood

    Location
    • Region: Saint Catharines

    Other

    Other facts
    • Property Type: Residential
    • Roof: Asphalt Shing
    • Cooling: Central Air
    • Features Area Influences: Shopping Nearby, Schools, Major Highway, Golf, Downtown, Lake/Pond, Arts Centre, School Bus Route, Highway Access
    • Sewer: Sewer (Municipal)
    • Exterior Features: Deck(s)
    • Basement: Separate Entrance
    • Heating: Gas, Forced Air
    • Interior Features: In-law Capability, Water Heater
    • Architectural Style: Sidesplit
    • Location: Urban
    • Laundry Features: In Basement

    Price history

    Price history is unavailable.

    Public tax history

    Tax history is unavailable.

    Neighborhood: The North End

    Nearby schools

    GreatSchools rating