Skip main navigation
Off market
Street View
  • $760,800

    21 Stirling Way, Chadds Ford, PA 19317

    5beds
    2,076sqft
    SingleFamily
    Built in 1962
    0.69 Acres Lot
    $760,800 Zestimate®
    $366/sqft
    $3,475 Estimated rent

    Home value

    $760,800

    $715,000 - $806,000

    $3,475/mo

    Zestimate® history
    Loading
    Loading...

    Owner options

    List your home for rent

    $3,475/mo

    Rent Zestimate®

    Find your next renter with Zillow Rental Manager. Plus, with online applications, you can quickly screen prospective tenants – for free.

    Learn more

    $3,475/mo

    Rent Zestimate®

    Refinance and save

    $4,827/mo

    Est. payment

    Refinancing to a lower rate could help reduce your monthly payments and save thousands over the life of the loan.

    See today's rates

    $4,827/mo

    Est. payment

    Explore your selling options

    Work with a Zillow partner agent

    Leverage their expertise and Zillow's premium Showcase listings to get your home seen by more buyers.

    Get started

    List with your own agent

    Get your home in front of millions of buyers by listing it on Zillow.

    Learn how to do it

    Sell it yourself

    Take full control of how buyers see your home on Zillow by listing For Sale by Owner (FSBO).

    List your home

    What's special

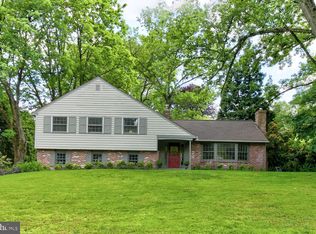
    Ensconced in the breathtaking semi-rural landscapes of Chadds Ford, 21 Stirling Way is a meticulously renovated 4 bedroom, 2.5 bathroom home located in the award winning Unionville-Chadds Ford School District. Front yard features long, private driveway, premier landscaping, and farmhouse style porch. The flexible and open floor plan, abundance of natural light, and simple, clean lines emphasize this home's contemporary aesthetic. Exclusive amenities include maple hardwood floors throughout and upgraded HVAC system. Modern kitchen offers spacious granite island, custom wood cabinets, farmhouse sink, and plenty of storage space. The adjoining dining room provides an elegant first impression, replete with crown molding and chandelier light fixture, ideal for both entertaining guests and for the casual weekday family meal. Half bath located on first floor for convenience. The floor-to-ceiling white-washed exposed brick with built-in vintage fireplace and overhead mantlepiece is the focal point of the family room, stunning in its rustic simplicity. Family room also features plush carpets, ceiling fan, and sliding door access to the vast, tree-lined backyard. Second floor boasts a master bedroom, two separate bathrooms with glass shower stalls and custom ceramic tiles, washer/dryer laundry area, private home office, and three ample bedrooms for that home gym or craft room that you've always wanted. Custom detached 2-story garage represents the ideal annex that can be easily converted to anything you can imagine: be it a lavish guest house, tranquil meditation space, or storage haven, you can make it happen here! Other exclusive amenities of the home include maple hardwood floors and upgraded HVAC system. Nestled in a quiet and friendly neighborhood, minutes from historic Chadds Ford district, art venues, luxurious wineries, and illustrious farm-to-table restaurants -- this one won't last! Come see it for yourself today

    This property is off market, which means it's not currently listed for sale or rent on Zillow. This may be different from what's available on other websites or public sources.

    Facts & features

    Interior

    Bedrooms & bathrooms
    • Bedrooms: 5
    • Bathrooms: 3
    • Full bathrooms: 2
    • 1/2 bathrooms: 1
    Heating
    • Baseboard, Oil
    Cooling
    • Central
    Appliances
    • Included: Dishwasher, Range / Oven
    Features
    • CeilngFan(s)
    • Flooring: Carpet, Hardwood
    • Basement: Unfinished
    • Has fireplace: Yes
    Interior area
    • Total interior livable area: 2,076 sqft

    Property

    Parking
    • Total spaces: 3
    • Parking features: Garage - Attached, Garage - Detached
    Features
    • Exterior features: Vinyl, Brick
    Lot
    • Size: 0.69 Acres
    Details
    • Parcel number: 6403M00030000

    Construction

    Type & style
    • Home type: SingleFamily
    Materials
    • Roof: Asphalt
    Condition
    • Average+
    • Year built: 1962

    Community & neighborhood

    Location
    • Region: Chadds Ford

    HOA & financial

    HOA
    • Has HOA: Yes
    • HOA fee: Has HOA fee

    Other

    Other facts
    • CurrentFinancing: Conventional, VA
    • LocaleListingStatus: ACTIVE
    • Ownership: Fee Simple
    • SewerSeptic: OnSiteSeptic
    • Appliances: KitDoubleSin, Oven-Self Cleaning, KitIsland, KitBuiltInRa
    • BedroomSecond1Level: Upper 1
    • BedroomThird1Level: Upper 1
    • Design: 2-Story
    • DiningKitchen: EatInKitchen
    • ElectricService: 200-300AmpEl
    • GarageSpaces: 2-CarGarage
    • GarageType: Oversizedgar
    • InteriorFeatures: CeilngFan(s)
    • Kitchen1Level: Main
    • LivingRoomLevel: Main
    • MainBedroom: FullBath-MBR
    • MainEntrance: Center Hall
    • PoolType: NoPool
    • PropertyCondition: Average+
    • Roof: ShingleRoof
    • RoomList: Living Room, Bedroom-Master, Bedroom-Second, Bedroom-Third, Kitchen, Bedroom-Fourth
    • State: PA
    • Water: Public
    • BedroomMaster1Level: Upper 1
    • CookingFuel: ElecCooking
    • Attics: PullDnStairs, FinshedAttic
    • Heating: Oil
    • LotDescription: RearYard, FrontYard, SideYard(s)
    • Parking: 3+CarParking
    • InteriorSquareFeetSource: Assessor
    • LaundryType: UpprFlrLndry
    • HotWater: Oil
    • BedroomFourth1Level: Upper 1
    • Foundation: Block/BrickF
    • StructureList: 2ndGarage
    • Ownership: Fee Simple

    Price history

    DateEventPrice
    10/20/2017Sold$450,000-1.1%$217/sqft
    Source: Public Record Report a problem
    9/1/2017Pending sale$455,000$219/sqft
    Source: BHHS Fox & Roach-Exton #7031772 Report a problem
    8/4/2017Listed for sale$455,000+30.4%$219/sqft
    Source: BHHS Fox & Roach-Exton #7031772 Report a problem
    7/9/2003Sold$349,000$168/sqft
    Source: Public Record Report a problem

    Public tax history

    YearProperty taxesTax assessment
    2025$7,542 +1.6%$192,080
    2024$7,424 +1.7%$192,080
    2023$7,297 +3.3%$192,080
    2022$7,063 +2.1%$192,080
    2021$6,915 +234.3%$192,080
    2020$2,069 -68.7%$192,080
    2019$6,602 +0.3%$192,080
    2018$6,582 +9900.6%$192,080
    2017$66 -91.4%$192,080
    2016$762 $192,080
    2015$762 $192,080
    2014$762 $192,080
    2013-- $192,080
    2012-- $192,080
    2011-- $192,080
    2010-- $192,080
    2009-- $192,080
    2008-- $192,080
    2007-- $192,080
    2006-- $192,080
    2005-- $192,080
    2004-- $192,080
    2003-- $192,080
    2000-- $192,080

    Find assessor info on the county website

    Neighborhood: 19317

    Nearby schools

    GreatSchools rating
    Schools provided by the listing agent
    • High: UNIONVILLE
    • District: Unionvil-chadds

    Source: The MLS. This data may not be complete. We recommend contacting the local school district to confirm school assignments for this home.

    Get a cash offer in 3 minutes
    Find out how much your home could sell for in as little as 3 minutes with a no-obligation cash offer.
    Estimated market value
    $760,800
    Get a cash offer in 3 minutes
    Find out how much your home could sell for in as little as 3 minutes with a no-obligation cash offer.
    Estimated market value
    $760,800