Skip main navigation
Under contract
  • $774,900

    21 Stirrup Ln, Raritan Twp., NJ 08822

    3beds
    2,697sqft
    : 
    Loading
    Get pre-qualified
    Single Family Residence
    Built in 2002
    0.39 Acres Lot
    $811,400 Zestimate®
    $287/sqft
    $266/mo HOA

    What's special

    Gas fireplaceSitting roomHardwood floorsFlooded with natural lightCharming front porchNew carpetLaundry room
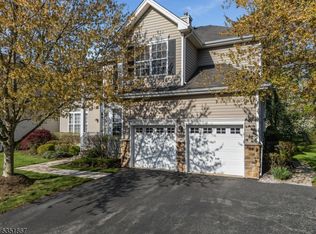
    Welcome to this beautifully updated 3 bed, 3.5 bath home in the highly desirable Carriage Gate community offering style, space, and a private wooded backdrop on nearly 0.4 acres. Flooded with natural light, the open layout features hardwood floors, updated baths, and an open kitchen with granite countertops, SS appliances, large center island. The kitchen opens effortless to the Family Rm with gas fireplace and new carpet. A formal LR and DR and laundry room complete the main floor. A seamless flow perfect for modern living. The primary en suite offers an updated bath and two walk in closets and sitting room. There are 2 additional bedrooms and bath on second floor. Enjoy a finished full basement providing an additional 800+ sq ft of living space, closets galore, new windows in FR, LR, DR, some Bedrms, and two HVAC systems. Outdoor living shines here- the composite deck, patio, and private backyard create a serene retreat overlooking the wooded area. A charming front porch and 2 car garage finish the picture. Move in ready comfort completes this exceptional home.
    21 days
    |
    1,147
    |
    39
    |

    Likely to sell faster than

    Zillow last checked:

    Listing updated:

    Listed by:

    Debbie Grill-mcinerney 908-625-5690,

    Coldwell Banker Realty,

    James Lenhart

    Source: GSMLS,MLS#: 4035437MLS Logo

      Facts & features

      Interior

      Bedrooms & bathrooms
      • Bedrooms: 3
      • Bathrooms: 4
      • Full bathrooms: 3
      • 1/2 bathrooms: 1
      Primary bedroom
      • Description: Full Bath, Sitting Room, Walk-In Closet
      Bedroom 1
      • Level: Second
      • Area: 238
      • Dimensions: 17 x 14
      Bedroom 2
      • Level: Second
      • Area: 132
      • Dimensions: 12 x 11
      Bedroom 3
      • Level: Second
      • Area: 120
      • Dimensions: 12 x 10
      Primary bathroom
      • Features: Soaking Tub, Stall Shower
      Dining room
      • Features: Formal Dining Room
      • Level: First
      • Area: 156
      • Dimensions: 13 x 12
      Family room
      • Level: First
      • Area: 306
      • Dimensions: 18 x 17
      Kitchen
      • Features: Breakfast Bar, Kitchen Island, Eat-in Kitchen, Pantry, Separate Dining Area
      • Level: First
      • Area: 240
      • Dimensions: 20 x 12
      Living room
      • Level: First
      • Area: 168
      • Dimensions: 14 x 12
      Basement
      • Features: Bath(s) Other, Office, Rec Room, Storage Room, Utility Room
      Heating
      • Natural Gas
      Cooling
      • 2 Units, Ceiling Fan(s), Central Air, Zoned
      Appliances
      • Included: Carbon Monoxide Detector, Dishwasher, Disposal, Dryer, Microwave, Range/Oven-Gas, Refrigerator, Self Cleaning Oven, Washer, Water Filter, Gas Water Heater
      • Laundry: Laundry Room
      Features
      • Rec Room, Office
      • Flooring: Carpet, Tile, Wood
      • Doors: Storm Door(s)
      • Windows: Thermal Windows/Doors, Blinds
      • Basement: Yes,Finished,Full,Sump Pump
      • Number of fireplaces: 1
      • Fireplace features: Family Room, Gas
      Interior area
      • Total structure area: 2,697
      • Total interior livable area: 2,697 sqft

      Property

      Parking
      • Total spaces: 2
      • Parking features: 2 Car Width, Asphalt, Driveway-Exclusive, Attached Garage, Finished Garage, Garage Door Opener
      • Attached garage spaces: 2
      • Uncovered spaces: 2
      Features
      • Patio & porch: Deck, Open Porch(es), Patio
      • Exterior features: Curbs, Sidewalk, Tennis Court(s), Underground Lawn Sprinkler
      • Has private pool: Yes
      • Pool features: Association, Outdoor Pool
      Lot
      • Size: 0.39 Acres
      • Features: Level, Open Lot
      Details
      • Parcel number: 1921000530001000110000
      • Zoning description: residential
      • Other equipment: Generator-Hookup

      Construction

      Type & style
      • Home type: SingleFamily
      • Architectural style: Colonial
      • Property subtype: Single Family Residence
      Materials
      • Vinyl Siding
      • Roof: Asphalt Shingle
      Condition
      • Year built: 2002
      • Major remodel year: 2025

      Utilities & green energy

      • Gas: Gas-Natural
      • Sewer: Public Sewer, Sewer Charge Extra
      • Water: Public, Water Charge Extra
      • Utilities for property: Underground Utilities, Electricity Connected, Natural Gas Connected, Cable Connected, Garbage Included

      Community & HOA

      Community
      • Security: Carbon Monoxide Detector
      • Subdivision: Carriage Gate
      HOA
      • Has HOA: Yes
      • Services included: Maintenance-Common Area, Snow Removal, Trash
      • HOA fee: $266 monthly
      Location
      • Region: Flemington

      Financial & listing details

      • Price per square foot: $287/sqft
      • Tax assessed value: $445,800
      • Annual tax amount: $13,503
      • Date on market: 6/18/2026
      • Exclusions: DR Chandelier, 2nd fl foyer table and mirror, Primasry bath mirrors.
      • Ownership type: Fee Simple
      • Electric utility on property: Yes

        Estimated market value

        $811,400

        $771,000 - $852,000

        $4,781/mo

        Price history

        DateEventPrice
        6/26/2026Pending sale$774,900$287/sqft
        Source: GSMLS #4035437 Report a problem
        6/18/2026Listed for sale$774,900+67.4%$287/sqft
        Source: GSMLS #4035437 Report a problem
        3/24/2021Listing removed--
        Source: Owner Report a problem
        2/1/2012Sold$463,000-5.5%$172/sqft
        Source: GSMLS #2902626 Report a problem
        12/17/2011Pending sale$489,900$182/sqft
        Source: Owner #2902626 Report a problem
        11/25/2011Listed for sale$489,900+6%$182/sqft
        Source: Owner #2902626 Report a problem
        7/5/2007Sold$462,000+22%$171/sqft
        Source: Public Record Report a problem
        4/26/2002Sold$378,815$140/sqft
        Source: Public Record Report a problem

        Public tax history

        YearProperty taxesTax assessment
        2025$12,915 $445,800
        2024$12,915 +6.4%$445,800
        2023$12,144 +3.9%$445,800
        2022$11,693 +2%$445,800
        2021$11,462 +2.1%$445,800
        2020$11,230 +1.2%$445,800
        2019$11,092 +1.6%$445,800
        2018$10,922 +1.8%$445,800
        2017$10,726 +2.9%$445,800
        2016$10,428 +1.3%$445,800 +0.2%
        2015$10,290 +0.1%$444,700
        2014$10,277 +1%$444,700
        2013$10,170 +0.9%$444,700
        2012$10,077 +0.1%$444,700
        2011$10,068 +4.1%$444,700
        2010$9,667 +1.7%$444,700 -0.3%
        2009$9,504 +6.4%$445,900 -2.2%
        2008$8,936 -12.5%$455,900
        2007$10,207 $455,900 +53.7%
        2006-- $296,700
        2005-- $296,700
        2004-- $296,700
        2003-- $296,700

        Find assessor info on the county website

        Monthly payment

        Est. payment

        Payment breakdown

        Explore the cost of this home by adjusting the details. Changes won't be saved.
        All calculations are estimates and provided by Zillow, Inc. for informational purposes only. Actual amounts may vary.
        HOA fees may include property taxes on listings classified as Co-Ops. Contact the listing agent and/or owner for fee details.
        Mortgage interest rates are dependent on a number of factors, including credit score, down payment, and repayment length. Interest rate data provided by Zillow Group Marketplace, Inc. as of 1/1/1970 from various mortgage lenders with which we have lead or other similar arrangements; the Estimated Payment is an average of those rates.
        See how much you could borrow to make a competitive offer.

        Climate risks

        Neighborhood: 08822

        Getting around

        13 / 100
        Car-Dependent
        29 / 100
        Somewhat Bikeable

        Nearby schools

        GreatSchools rating
        Schools provided by the listing agent
        • Elementary: R Hunter Es
        • Middle: Jp Case Ms
        • High: Hunterdon Cent

        Source: GSMLS. This data may not be complete. We recommend contacting the local school district to confirm school assignments for this home.

        A local agent can set up tours, give advice and negotiate with sellers.

        Browse local experts

        Similar homes

        Skip to the end of the carouselSkip to the beginning of the carousel