Garden Home in Riley Farms Private Gated community of Stonegate. Immaculate 3 BR, 2Ba home with all the bells and whistles. Hardwood flooring, kitchen with stainless steel appliances & granite countertops. Custom plantation shutters, extensive crown molding & fireplace with gas logs. There is a safe room and over-sized 3 car garage with spacious attic storage. Maintenance free, no mowing, relax and enjoy Riley Farm. Roof was replaced in 2023.
Sold for $317,500
$317,500
21 Stonegate Ct, Fort Smith, AR 72916
3beds
1,981sqft
Single Family Residence
Built in 2004
10,080 Square Feet Lot
$328,500 Zestimate®
$160/sqft
$2,002 Estimated rent
Home value
$328,500
$279,000 - $384,000
$2,002/mo
Zestimate® history
Owner options
List your home for rent
$2,002/mo
Rent Zestimate®
Find your next renter with Zillow Rental Manager. Plus, with online applications, you can quickly screen prospective tenants – for free.
$2,002/mo
Rent Zestimate®
Refinance and save
$3,967/mo
Est. payment
Refinancing to a lower rate could help reduce your monthly payments and save thousands over the life of the loan.
$3,967/mo
Est. payment
Explore your selling options
Work with a Zillow partner agent
Leverage their expertise and Zillow's premium Showcase listings to get your home seen by more buyers.
Get startedList with your own agent
Get your home in front of millions of buyers by listing it on Zillow.
Learn how to do itSell it yourself
Take full control of how buyers see your home on Zillow by listing For Sale by Owner (FSBO).
List your homeWhat's special
Hardwood flooringFireplace with gas logsGranite countertopsCustom plantation shuttersExtensive crown molding
Zillow last checked:
Listing updated:
Listed by:
Mont & Angel Sagely Team 479-462-5516,
Sagely & Edwards Realtors
Bought with:
Michelle White, 176636
TRUVI REALTY
Source: Western River Valley BOR,MLS#: 1079367Originating MLS: Fort Smith Board of Realtors
Facts & features
Interior
Bedrooms & bathrooms
- Bedrooms: 3
- Bathrooms: 2
- Full bathrooms: 2
Primary bedroom
- Description: Master Bedroom
- Level: Main
Bedroom
- Description: Bed Room
- Level: Main
Bedroom
- Description: Bed Room
- Level: Main
Bedroom
- Description: Bed Room
Bedroom
- Description: Bed Room
Bonus room
- Description: Bonus
Dining room
- Description: Dining
Family room
- Description: Family Room
Kitchen
- Description: Kitchen
- Level: Main
Living room
- Description: Living Room
- Level: Main
Other
- Description: Other
Utility room
- Description: Utility
- Level: Main
Heating
- Central, Gas
Cooling
- Central Air, Electric
Appliances
- Included: Some Electric Appliances, Dishwasher, Disposal, Gas Water Heater, Microwave, Range, Smooth Cooktop, Plumbed For Ice Maker
- Laundry: Electric Dryer Hookup, Washer Hookup, Dryer Hookup
Features
- Attic, Built-in Features, Ceiling Fan(s), Eat-in Kitchen, Granite Counters, Pantry, Storage, Walk-In Closet(s), Central Vacuum, Wired for Sound
- Flooring: Carpet, Ceramic Tile, Wood
- Windows: Double Pane Windows, Vinyl, Blinds, Plantation Shutters
- Has basement: No
- Number of fireplaces: 1
- Fireplace features: Gas Log, Gas Starter, Living Room
Interior area
- Total interior livable area: 1,981 sqft
Property
Parking
- Total spaces: 3
- Parking features: Attached, Garage, Garage Door Opener
- Has attached garage: Yes
- Covered spaces: 3
Features
- Levels: One
- Stories: 1
- Patio & porch: Covered, Patio, Porch
- Exterior features: Concrete Driveway
- Pool features: None
- Fencing: None
Lot
- Size: 10,080 Square Feet
- Dimensions: 60 x 168
- Features: City Lot, Landscaped, Level, Subdivision
Details
- Parcel number: 1751600480000000
Construction
Type & style
- Home type: SingleFamily
- Architectural style: Traditional
- Property subtype: Single Family Residence
Materials
- Brick, Vinyl Siding
- Foundation: Slab
- Roof: Architectural,Shingle
Condition
- Year built: 2004
Utilities & green energy
- Sewer: Public Sewer
- Water: Public
- Utilities for property: Cable Available, Electricity Available, Natural Gas Available, Phone Available, Sewer Available, Water Available
Community & HOA
Community
- Features: Curbs
- Security: Fire Sprinkler System, Smoke Detector(s)
- Subdivision: Stonegate Addition
HOA
- Has HOA: Yes
- Services included: Maintenance Grounds
- HOA fee: $2,000 annually
- HOA name: Stonegate Property Owners Association
Location
- Region: Fort Smith
Financial & listing details
- Price per square foot: $160/sqft
- Tax assessed value: $312,255
- Annual tax amount: $1,465
- Date on market: 3/4/2025
- Listing terms: Conventional,FHA,VA Loan
Price history
| Date | Event | Price |
|---|---|---|
| 6/3/2025 | Sold | $317,500+27%$160/sqft |
Source: Western River Valley BOR #1079367 Report a problem | ||
| 12/13/2016 | Sold | $250,000+35.1%$126/sqft |
Source: Western River Valley BOR #1002875 Report a problem | ||
| 10/3/2016 | Sold | $185,000-26%$93/sqft |
Source: Public Record Report a problem | ||
| 7/15/2016 | Sold | $249,900+2%$126/sqft |
Source: Western River Valley BOR #1000830 Report a problem | ||
| 4/18/2007 | Sold | $245,000+2.1%$124/sqft |
Source: Public Record Report a problem | ||
| 5/20/2005 | Sold | $240,000$121/sqft |
Source: Public Record Report a problem | ||
Public tax history
| Year | Property taxes | Tax assessment |
|---|---|---|
| 2025 | $2,897 +22.6% | $62,451 +49.6% |
| 2024 | $2,363 | $41,750 |
| 2023 | $2,363 | $41,750 |
| 2022 | $2,363 | $41,750 |
| 2021 | $2,363 | $41,750 |
| 2020 | $2,363 -4% | $41,750 -4% |
| 2019 | $2,461 | $43,480 |
| 2018 | $2,461 | $43,480 |
| 2017 | $2,461 +16.6% | $43,480 |
| 2016 | $2,111 | $43,480 |
| 2015 | $2,111 -4.3% | $43,480 -3.7% |
| 2014 | $2,205 -10.7% | $45,140 |
| 2013 | $2,469 | $45,140 |
| 2012 | $2,469 | $45,140 |
| 2011 | $2,469 +16.5% | $45,140 |
| 2010 | $2,119 -6.4% | $45,140 -5.5% |
| 2009 | $2,263 | $47,770 |
| 2008 | $2,263 +50.5% | $47,770 +41% |
| 2007 | $1,503 | $33,881 +5% |
| 2006 | -- | $32,270 |
| 2005 | -- | $32,270 |
Find assessor info on the county website
Neighborhood: 72916
Nearby homes
- $362,400-- bd2 ba2k sqft17 Stonegate Ct, Fort Smith, AR 72916Off Market
- $364,3003 bd2 ba2.2k sqft25 Stonegate Ct, Fort Smith, AR 72916Off Market
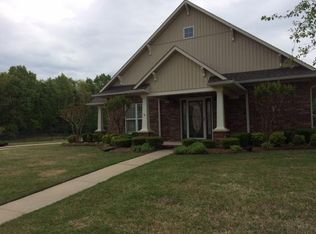
- $325,500-- bd2 ba1.9k sqft13 Stonegate Ct, Fort Smith, AR 72916Off Market
- $372,6003 bd2 ba2.1k sqft9 Stonegate Ct, Fort Smith, AR 72916Off Market
- $374,100-- bd2 ba2.1k sqft54 Stonegate Ct, Fort Smith, AR 72916Off Market
- $312,300-- bd2 ba1.7k sqft58 Stonegate Ct, Fort Smith, AR 72916Off Market
- $369,7003 bd2 ba2.2k sqft18 Stonegate Ct, Fort Smith, AR 72916Off Market
- $354,800-- bd2 ba2k sqft22 Stonegate Ct, Fort Smith, AR 72916Off Market
Nearby schools
GreatSchools rating
- 9/10Westwood Elementary SchoolGrades: PK-4Distance: 5.7 mi
- 10/10Greenwood Junior High SchoolGrades: 7-8Distance: 7.3 mi
- 9/10Greenwood High SchoolGrades: 9-12Distance: 7.4 mi
Schools provided by the listing agent
- Elementary: Greenwood
- Middle: Greenwood
- High: Greenwood
- District: Greenwood
Source: Western River Valley BOR. This data may not be complete. We recommend contacting the local school district to confirm school assignments for this home.
Sell for more on Zillow
Get a Zillow Showcase℠ listing at no additional cost and you could sell for .
$328,500
2% more
+$6,570
With Zillow Showcase(estimated)
$335,070
Sell for more on Zillow
Get a Zillow Showcase℠ listing at no additional cost and you could sell for .
$328,500
2% more
+$6,570
With Zillow Showcase(estimated)
$335,070
- Arkansas
- Sebastian County
- Fort Smith
- 72916
- 21 Stonegate Ct
