Skip main navigation
Closed
  • $703,000

    21 Stonehenge Ct, Burr Ridge, IL 60527

    3beds
    1,975sqft
    Townhouse, Single Family Residence
    Built in 1999
    1,975 Square Feet Lot
    $704,300 Zestimate®
    $356/sqft
    $4,239 Estimated rent

    Home value

    $704,300

    $641,000 - $775,000

    $4,239/mo

    Zestimate® history
    Loading
    Loading...

    Owner options

    List your home for rent

    $4,239/mo

    Rent Zestimate®

    Find your next renter with Zillow Rental Manager. Plus, with online applications, you can quickly screen prospective tenants – for free.

    Learn more

    $4,239/mo

    Rent Zestimate®

    Refinance and save

    $4,727/mo

    Est. payment

    Refinancing to a lower rate could help reduce your monthly payments and save thousands over the life of the loan.

    See today's rates

    $4,727/mo

    Est. payment

    Explore your selling options

    Work with a Zillow partner agent

    Leverage their expertise and Zillow's premium Showcase listings to get your home seen by more buyers.

    Get started

    List with your own agent

    Get your home in front of millions of buyers by listing it on Zillow.

    Learn how to do it

    Sell it yourself

    Take full control of how buyers see your home on Zillow by listing For Sale by Owner (FSBO).

    List your home

    What's special

    Updated gas fireplaceUpdated designer chandelierFull hall bathAbundant natural lightViewing the pondAiry and inviting atmosphereExpansive newly finished basement
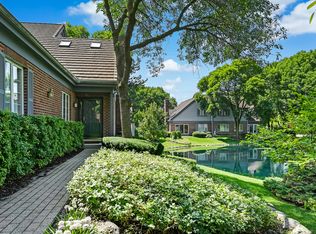
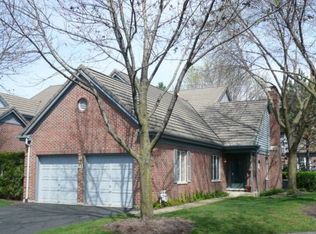
    Welcome to this beautifully updated townhome offering three levels of spacious living in highly sought-after Chasemoor in Burr Ridge! A welcoming foyer open to soaring cathedral ceilings, hardwood flooring, and abundant natural light that create an airy and inviting atmosphere throughout the main level. The stunning family room serves as the heart of the home, featuring an updated gas fireplace and dramatic vaulted ceiling. Entertain effortlessly in the formal dining room highlighted by an updated designer chandelier. The fully updated kitchen is a chef's delight with white shaker cabinetry, quartz countertops, stainless steel appliances, ample workspace, and a bright breakfast area. The main level also provides versatility with an office/den and a powder room for guests. Upstairs, the spacious primary suite provides a relaxing retreat with hardwood floors, dual closets, and a beautifully remodeled bath featuring double vanities and an updated, enlarged shower. An additional bedroom with hardwood flooring and a full hall bath complete the upper level. The expansive, newly finished basement (2024) offers exceptional versatility with a large family room and bedroom alcove and full bath making it ideal for entertaining and visiting guests. Outside, enjoy peaceful mornings and evenings on either the screened in porch or outside the brick paved patio viewing the pond. Other major enhancements are new Marvin windows throughout the entire house (2025), new hot water heater (2025), epoxy garage floor (2025), new roof/gutters/downspouts (2025), HVAC (2020). Chasemoor is conveniently located within walking distance to Burr Ridge Center, Brookhaven Market and the PACE commuter Park 'n' Ride in addition to major highways and both airports. Don't miss this opportunity!

    Zillow last checked:

    Listing updated:

    Listed by:

    John Alexander, ABR,SRES,SRS 708-491-4155,

    Baird & Warner

    Bought with:

    Bryan Bomba

    @properties Christie's International Real Estate

    Source: MRED as distributed by MLS GRID,MLS#: 12707419MLS Logo

    Facts & features

    Interior

    Bedrooms & bathrooms
    • Bedrooms: 3
    • Bathrooms: 4
    • Full bathrooms: 3
    • 1/2 bathrooms: 1
    Rooms
    • Room types: Breakfast Room, Office
    Primary bedroom
    • Features: Flooring (Hardwood), Bathroom (Full)
    • Level: Second
    • Area: 204 Square Feet
    • Dimensions: 17X12
    Bedroom 2
    • Features: Flooring (Hardwood)
    • Level: Second
    • Area: 132 Square Feet
    • Dimensions: 12X11
    Bedroom 3
    • Features: Flooring (Carpet)
    • Level: Basement
    • Area: 140 Square Feet
    • Dimensions: 10X14
    Breakfast room
    • Features: Flooring (Hardwood)
    • Level: Main
    • Area: 90 Square Feet
    • Dimensions: 10X9
    Dining room
    • Features: Flooring (Hardwood)
    • Level: Main
    • Area: 221 Square Feet
    • Dimensions: 17X13
    Family room
    • Features: Flooring (Hardwood)
    • Level: Main
    • Area: 272 Square Feet
    • Dimensions: 17X16
    Kitchen
    • Features: Flooring (Hardwood)
    • Level: Main
    • Area: 140 Square Feet
    • Dimensions: 14X10
    Laundry
    • Level: Second
    • Area: 28 Square Feet
    • Dimensions: 4X7
    Office
    • Features: Flooring (Hardwood)
    • Level: Main
    • Area: 132 Square Feet
    • Dimensions: 12X11
    Heating
    • Natural Gas, Forced Air
    Cooling
    • Central Air
    Appliances
    • Included: Humidifier
    • Laundry: Upper Level, Gas Dryer Hookup, In Unit, Laundry Closet
    Features
    • Cathedral Ceiling(s), Storage
    • Flooring: Hardwood
    • Windows: Screens
    • Basement: Finished,Crawl Space,Full,Daylight
    • Number of fireplaces: 2
    • Fireplace features: Wood Burning, Attached Fireplace Doors/Screen, Gas Log, Gas Starter, Family Room, Dining Room
    Interior area
    • Total structure area: 2,852
    • Total interior livable area: 1,975 sqft
    • Finished area below ground: 877

    Property

    Parking
    • Total spaces: 2
    • Parking features: Asphalt, Garage Door Opener, Yes, Garage Owned, Attached, Garage
    • Attached garage spaces: 2
    • Has uncovered spaces: Yes
    Accessibility
    • Accessibility features: No Disability Access
    Features
    • Patio & porch: Porch
    Lot
    • Size: 1,975 Square Feet
    • Features: Common Grounds, Landscaped
    Details
    • Parcel number: 18303000271002
    • Special conditions: None
    • Other equipment: Ceiling Fan(s), Sprinkler-Lawn

    Construction

    Type & style
    • Home type: Townhouse
    • Property subtype: Townhouse, Single Family Residence
    Materials
    • Brick, Cedar
    • Foundation: Concrete Perimeter
    • Roof: Asphalt
    Condition
    • New construction: No
    • Year built: 1999
    Details
    • Builder model: CROMWELL

    Utilities & green energy

    • Electric: 200+ Amp Service
    • Sewer: Public Sewer
    • Water: Lake Michigan

    Community & HOA

    Community
    • Subdivision: Chasemoor
    HOA
    • Has HOA: Yes
    • Services included: Insurance, Exterior Maintenance, Lawn Care, Scavenger, Snow Removal
    • HOA fee: $589 monthly
    Location
    • Region: Burr Ridge

    Financial & listing details

    • Price per square foot: $356/sqft
    • Tax assessed value: $436,990
    • Annual tax amount: $7,405
    • Date on market: 8/7/2026
    • Listing terms: Cash
    • Ownership: Fee Simple w/ HO Assn.

    Price history

    DateEventPrice
    9/3/2026Sold$703,000+4.1%$356/sqft
    Source: MRED as distributed by MLS GRID #12707419 Report a problem
    8/12/2026Contingent$675,000$342/sqft
    Source: MRED as distributed by MLS GRID #12707419 Report a problem
    8/7/2026Listed for sale$675,000+76.5%$342/sqft
    Source: MRED as distributed by MLS GRID #12707419 Report a problem
    6/19/2015Sold$382,500-3.5%$194/sqft
    Source: MRED as distributed by MLS GRID #08896881 Report a problem
    10/18/2012Listing removed$396,400$201/sqft
    Source: Adams & Myers Realtors, Inc. #07734935 Report a problem
    9/22/2012Listed for sale$396,400$201/sqft
    Source: Adams & Myers Realtors, Inc. #07734935 Report a problem
    6/19/2012Listing removed$396,400$201/sqft
    Source: Adams & Myers - Hinsdale #07734935 Report a problem
    3/21/2012Listed for sale$396,400-3.3%$201/sqft
    Source: Adams & Myers - Hinsdale #07734935 Report a problem
    3/10/2004Sold$410,000+42.6%$208/sqft
    Source: Public Record Report a problem
    10/15/1998Sold$287,500+59.7%$146/sqft
    Source: Public Record Report a problem
    10/18/1993Sold$180,000$91/sqft
    Source: Public Record Report a problem

    Public tax history

    YearProperty taxesTax assessment
    2024$7,405 +3.2%$43,699 +0%
    2023$7,175 -3.5%$43,697 +9.1%
    2022$7,435 -4.5%$40,064
    2021$7,782 +2.6%$40,064
    2020$7,582 +2.1%$40,064 +0.3%
    2019$7,424 -2%$39,942
    2018$7,576 +3.6%$39,942
    2017$7,309 +8.8%$39,942 +20.4%
    2016$6,718 +0.5%$33,177
    2015$6,682 +5.1%$33,177
    2014$6,358 +13%$33,177 +9%
    2013$5,626 +1.5%$30,424
    2012$5,542 +1.3%$30,424
    2011$5,469 -6.4%$30,424 -16%
    2010$5,844 +3.8%$36,237
    2009$5,630 +11%$36,237 -7%
    2008$5,073 -2.6%$38,964 +0.3%
    2007$5,210 +3.5%$38,840
    2006$5,035 +9.3%$38,840
    2005$4,607 -7.3%$38,840 +18.7%
    2004$4,972 +1%$32,708
    2003$4,921 +12.6%$32,708 +16.4%
    2001$4,371 +1.9%$28,100
    2000$4,290 -2%$28,100
    1999$4,378 $28,100
    Find assessor info on the county website

    Neighborhood: 60527

    Nearby schools

    GreatSchools rating
    Schools provided by the listing agent
    • Elementary: Pleasantdale Elementary School
    • Middle: Pleasantdale Middle School
    • High: Lyons Twp High School
    • District: 107

    Source: MRED as distributed by MLS GRID. This data may not be complete. We recommend contacting the local school district to confirm school assignments for this home.

    Get a cash offer in 3 minutes
    Find out how much your home could sell for in as little as 3 minutes with a no-obligation cash offer.
    Estimated market value
    $704,300
    Get a cash offer in 3 minutes
    Find out how much your home could sell for in as little as 3 minutes with a no-obligation cash offer.
    Estimated market value
    $704,300