Skip main navigation
For sale
  • $319,900

    21 Stonewall Ter, Hampton, VA 23666

    3beds
    1,152sqft
    : 
    $2,056/mo
    Get pre-qualified
    Single Family Residence
    Built in 1957
    10,293 Square Feet Lot
    $-- Zestimate®
    $278/sqft
    $-- HOA

    What's special

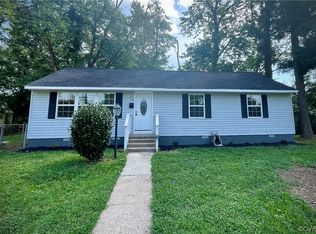
    Fully renovated beautiful rancher in the heart of Hampton! Come fall in love with this 3 bedroom, 2 full bath home at the end of a quiet cul- de-sac with private wooded backyard and huge detached 2 car garage. Like having new construction without the wait! Walk in to find your open concept layout with large living room and dining room both with beautiful hardwood floors. The brand new kitchen features stainless steel appliances, backsplash, tile floors, granite counter tops, white shaker cabinets, and 7 foot island with room for everyone! Down the hall enjoy 3 bedrooms including large primary suite with attached full bathroom featuring beautiful tile walk in shower and lighted mirror. Hall bath boasts dual vanity, lighted mirror, and tile tub/shower. Outside find your dream workshop garage with room for 2 cars, and additional walk up space upstairs which could be used for storage or even finish it for more room! Oversized paved driveway provides extra parking or room for your boat or RV. Wooded, fenced backyard has room to run around, enjoy nights around the fire pit, grow a garden, or even build a chicken coop. All conveniently located a short walk to local schools and close proximty to shopping, dining, Rt 64, Langley Air-force Base, shipyards, and beaches. Every element of this home has been fully renovated including all brand new HVAC, tankless hot water heater, roof, kitchen, electrical, plumbing, every appliance, windows, flooring, bathrooms, siding, and paint--so there's nothing you need to do for years to come! This one won't last, come call it home today!
    1 day
    |
    85
    |
    20
    |

    Zillow last checked:

    Listing updated:

    Listed by:

    Megan Wilt 703-282-6407,

    BHG Base Camp 804-639-9001

    Source: CVRMLS,MLS#: 2621801MLS LogoOriginating MLS: Central Virginia Regional MLS

      Facts & features

      Interior

      Bedrooms & bathrooms
      • Bedrooms: 3
      • Bathrooms: 2
      • Full bathrooms: 2
      Other
      • Description: Tub & Shower
      • Level: First
      Heating
      • Electric
      Cooling
      • Central Air
      Appliances
      • Included: Tankless Water Heater
      • Laundry: Washer Hookup, Dryer Hookup
      Features
      • Bedroom on Main Level, Ceiling Fan(s), Dining Area, Double Vanity, Eat-in Kitchen, Granite Counters, Recessed Lighting
      • Flooring: Partially Carpeted, Wood
      • Basement: Crawl Space
      • Attic: Walk-up
      Interior area
      • Total interior livable area: 1,152 sqft
      • Finished area above ground: 1,152
      • Finished area below ground: 0

      Property

      Parking
      • Total spaces: 2
      • Parking features: Driveway, Detached, Garage, Oversized, Paved, Two Spaces, Storage, Workshop in Garage
      • Garage spaces: 2
      • Has uncovered spaces: Yes
      Features
      • Levels: One
      • Stories: 1
      • Exterior features: Paved Driveway
      • Pool features: None
      • Fencing: Fenced,Partial
      Lot
      • Size: 10,293 Square Feet
      Details
      • Parcel number: 4000901
      • Zoning description: R13

      Construction

      Type & style
      • Home type: SingleFamily
      • Architectural style: Ranch
      • Property subtype: Single Family Residence
      Materials
      • Frame, Vinyl Siding
      • Roof: Asphalt,Shingle
      Condition
      • Resale
      • New construction: No
      • Year built: 1957

      Utilities & green energy

      • Sewer: Public Sewer
      • Water: Public

      Community & HOA

      Community
      • Subdivision: Northampton
      Location
      • Region: Hampton

      Financial & listing details

      • Price per square foot: $278/sqft
      • Tax assessed value: $224,000
      • Annual tax amount: $2,553
      • Date on market: 8/21/2026
      • Ownership: Individuals
      • Ownership type: Sole Proprietor

        Estimated market value

        Not available

        Estimated sales range

        Not available

        $2,001/mo

        Price history

        DateEventPrice
        8/22/2026Listed for sale$319,900+120.6%$278/sqft
        Source: CVRMLS #2621801 Report a problem
        2/1/2018Sold$145,000-3.3%$126/sqft
        Source: Public Record Report a problem
        8/1/2005Sold$150,000$130/sqft
        Source: Public Record Report a problem

        Public tax history

        YearProperty taxesTax assessment
        2025$2,519 +7.1%$211,700 +8.4%
        2024$2,352 +3.9%$195,300 +6.8%
        2023$2,264 +8%$182,900 +13.9%
        2022$2,097 +11.7%$160,600 +8.1%
        2021$1,878 $148,500 +3.9%
        2020$1,878 $142,900
        2019$1,878 +2.2%$142,900 +1.6%
        2018$1,837 $140,600
        2017$1,837 --
        2016$1,837 --
        2015$1,837 --
        2014$1,837 $140,600
        2013-- --
        2012-- --
        2011-- --
        2010-- --
        2009-- --
        2008-- --
        2007-- --
        2006-- --
        2005-- --
        2004-- --
        2003-- --
        2002-- $82,700 +2.9%
        2001-- $80,400
        Find assessor info on the county website

        Monthly payment

        Est. payment

        Payment breakdown

        Explore the cost of this home by adjusting the details. Changes won't be saved.
        All calculations are estimates and provided by Zillow, Inc. for informational purposes only. Actual amounts may vary.
        HOA fees may include property taxes on listings classified as Co-Ops. Contact the listing agent and/or owner for fee details.
        See how much you could borrow to make a competitive offer.

        Climate risks

        Neighborhood: Northampton

        Getting around

        23 / 100
        Car-Dependent
        30 / 100
        Some Transit
        35 / 100
        Somewhat Bikeable

        Nearby schools

        GreatSchools rating
        Schools provided by the listing agent
        • Elementary: Christopher C. Kraft
        • Middle: Cesar Tarrant
        • High: Bethel

        Source: CVRMLS. This data may not be complete. We recommend contacting the local school district to confirm school assignments for this home.

        A local agent can set up tours, give advice and negotiate with sellers.

        Browse local experts

        Similar homes