Nestled in the heart of Beverly's vibrant community, this lovely townhouse condo offers a unique blend of modern comfort and classic New England charm. Easy access to major highways and public transportation makes commuting a breeze, whether you're heading to Boston for work or exploring the North Shore's coastal attractions. Within walking distance to Beverly's finest dining, shopping, and entertainment options. This thoughtfully designed unit features a screened front porch, an inviting foyer and living room with a fireplace that connects to the dining space and kitchen. Two first floor bedrooms and full bath with an additional two bedrooms and full bath on the second floor provide flexibility for guest accommodations, a home office or a hobby space. The generous main bedroom offers a peaceful retreat with a walk-in closet, dressing room and office space. This unit comes with ample storage throughout. Offers due on Monday, August 14 at 2:00 pm. No showings until first open house.
Sold for $572,000
$572,000
21 Story Ave Unit B, Beverly, MA 01915
4beds
2,079sqft
Condominium, Townhouse
Built in 1932
-- sqft lot
$-- Zestimate®
$275/sqft
$3,425 Estimated rent
Home value
Not available
Estimated sales range
Not available
$3,425/mo
Zestimate® history
Owner options
List your home for rent
$3,425/mo
Rent Zestimate®
Find your next renter with Zillow Rental Manager. Plus, with online applications, you can quickly screen prospective tenants – for free.
$3,425/mo
Rent Zestimate®
Refinance and save
$3,550/mo
Est. payment
Refinancing to a lower rate could help reduce your monthly payments and save thousands over the life of the loan.
$3,550/mo
Est. payment
Explore your selling options
Work with a Zillow partner agent
Leverage their expertise and Zillow's premium Showcase listings to get your home seen by more buyers.
Get startedList with your own agent
Get your home in front of millions of buyers by listing it on Zillow.
Learn how to do itSell it yourself
Take full control of how buyers see your home on Zillow by listing For Sale by Owner (FSBO).
List your homeWhat's special
Classic new england charmModern comfortWalk-in closetDressing roomScreened front porch
Zillow last checked:
Listing updated:
Listed by:
Linda Turcotte 978-884-5740,
Keller Williams Realty Evolution 978-927-8700
Bought with:
Katie Billingsley
Century 21 North East
Source: MLS PIN,MLS#: 73147179
Facts & features
Interior
Bedrooms & bathrooms
- Bedrooms: 4
- Bathrooms: 2
- Full bathrooms: 2
Primary bedroom
- Features: Ceiling Fan(s), Walk-In Closet(s), Closet, Flooring - Wall to Wall Carpet, Dressing Room
- Level: Second
- Area: 285.12
- Dimensions: 19.8 x 14.4
Bedroom 2
- Features: Flooring - Wall to Wall Carpet
- Level: Second
- Area: 178.08
- Dimensions: 15.9 x 11.2
Bedroom 3
- Features: Ceiling Fan(s), Closet, Flooring - Hardwood
- Level: First
- Area: 137.16
- Dimensions: 12.7 x 10.8
Bedroom 4
- Features: Closet, Flooring - Hardwood
- Level: First
- Area: 111.76
- Dimensions: 12.7 x 8.8
Bathroom 1
- Features: Bathroom - Full
- Level: First
Bathroom 2
- Features: Bathroom - Full, Closet - Linen
- Level: Second
Dining room
- Features: Flooring - Hardwood
- Level: First
- Area: 154.78
- Dimensions: 14.2 x 10.9
Kitchen
- Features: Ceiling Fan(s)
- Level: First
- Area: 194.04
- Dimensions: 12.6 x 15.4
Living room
- Features: Ceiling Fan(s), Flooring - Hardwood
- Level: First
- Area: 221.39
- Dimensions: 16.9 x 13.1
Heating
- Baseboard, Natural Gas
Cooling
- Window Unit(s)
Appliances
- Included: Range, Dishwasher, Disposal, Trash Compactor, Microwave, Refrigerator, Washer, Dryer
- Laundry: Electric Dryer Hookup, Washer Hookup, In Basement, In Unit, Gas Dryer Hookup
Features
- Flooring: Tile, Carpet, Hardwood
- Has basement: Yes
- Number of fireplaces: 1
- Fireplace features: Living Room
Interior area
- Total structure area: 2,079
- Total interior livable area: 2,079 sqft
Property
Parking
- Total spaces: 6
- Parking features: Attached, Detached, Garage Door Opener, Off Street, Tandem, Paved
- Attached garage spaces: 2
- Uncovered spaces: 4
Features
- Entry location: Unit Placement(Street)
- Patio & porch: Screened
- Exterior features: Porch - Screened, Fenced Yard
- Fencing: Fenced
- Waterfront features: Ocean, 3/10 to 1/2 Mile To Beach, Beach Ownership(Public)
Details
- Parcel number: M:0031 B:0058 L:0002,4694638
- Zoning: RMD
Construction
Type & style
- Home type: Townhouse
- Property subtype: Condominium, Townhouse
Materials
- Frame
Condition
- Year built: 1932
Utilities & green energy
- Electric: 200+ Amp Service
- Sewer: Public Sewer
- Water: Public
- Utilities for property: for Gas Range, for Gas Oven, for Gas Dryer, Washer Hookup
Community & HOA
Community
- Features: Public Transportation, Shopping, Park, Walk/Jog Trails, Golf, Medical Facility, Conservation Area, Highway Access, Public School, T-Station
Location
- Region: Beverly
Financial & listing details
- Price per square foot: $275/sqft
- Tax assessed value: $411,700
- Annual tax amount: $4,636
- Date on market: 1/6/2026
- Listing terms: Contract
Price history
| Date | Event | Price |
|---|---|---|
| 9/22/2023 | Sold | $572,000+4%$275/sqft |
Source: MLS PIN #73147179 Report a problem | ||
| 8/16/2023 | Contingent | $550,000$265/sqft |
Source: MLS PIN #73147179 Report a problem | ||
| 8/10/2023 | Listed for sale | $550,000$265/sqft |
Source: MLS PIN #73147179 Report a problem | ||
Public tax history
Tax history is unavailable.
Neighborhood: 01915
Nearby homes
- $669,5004 bd2 ba1.6k sqft21 A Story Ave #21A, Beverly, MA 01915Off Market
- $572,0004 bd2 ba2k sqft21 Story Ave, Beverly, MA 01915Sold
- $860,9004 bd2 ba2.3k sqft21A Story Ave, Beverly, MA 01915Off Market
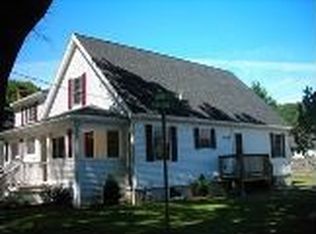
- $691,5002 bd2 ba1.3k sqft23 Story Ave, Beverly, MA 01915Off Market
- $613,0002 bd1 ba1k sqft4 Gove Ave, Beverly, MA 01915Off Market
- $720,8003 bd2 ba1.3k sqft6 Gove Ave, Beverly, MA 01915Off Market
- $746,9003 bd1 ba1.6k sqft18 Story Ave, Beverly, MA 01915Off Market
- $754,4003 bd2 ba2.2k sqft13 Story Ave, Beverly, MA 01915Off Market
Nearby schools
GreatSchools rating
- 8/10Hannah Elementary SchoolGrades: K-4Distance: 0.6 mi
- 6/10Briscoe Middle SchoolGrades: 5-8Distance: 0.6 mi
- 6/10Beverly High SchoolGrades: 9-12Distance: 0.3 mi
Schools provided by the listing agent
- Elementary: Hannah
- Middle: Beverly Middle
- High: Beverly High
Source: MLS PIN. This data may not be complete. We recommend contacting the local school district to confirm school assignments for this home.


Get pre-qualified for a loan
At Zillow Home Loans, we can pre-qualify you in as little as 5 minutes with no impact to your credit score.An equal housing lender. NMLS #10287.
- Massachusetts
- Essex County
- Beverly
- 01915
- 21 Story Ave Unit B
Nearby cities
Nearby zip codes
Other Beverly Topics
